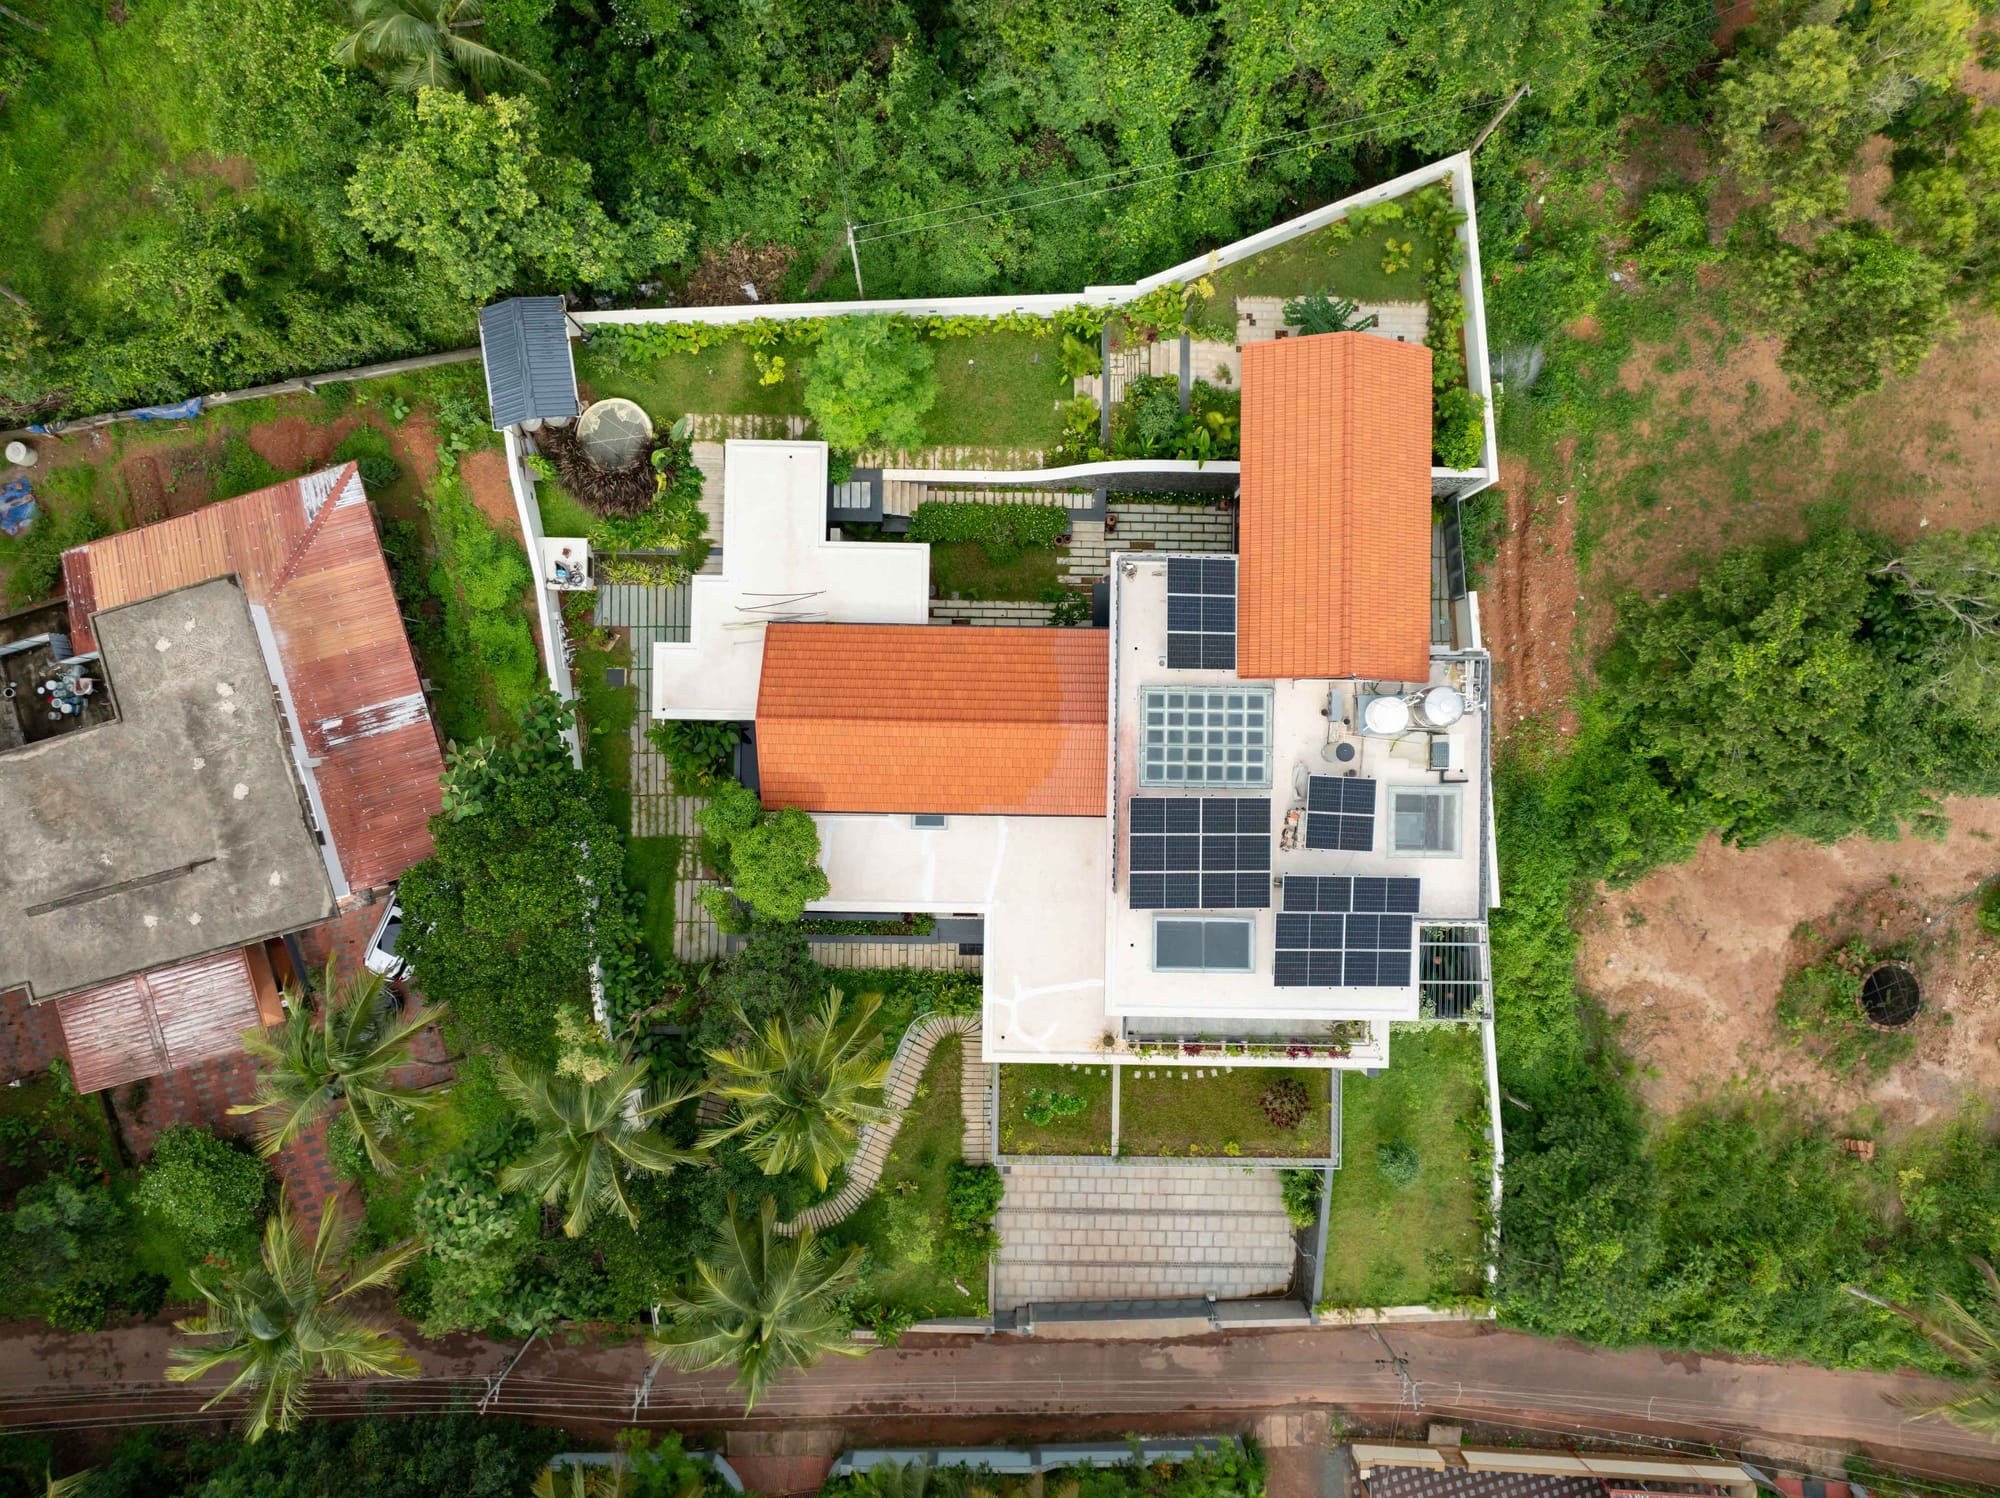
HERMITAGE, Kannur
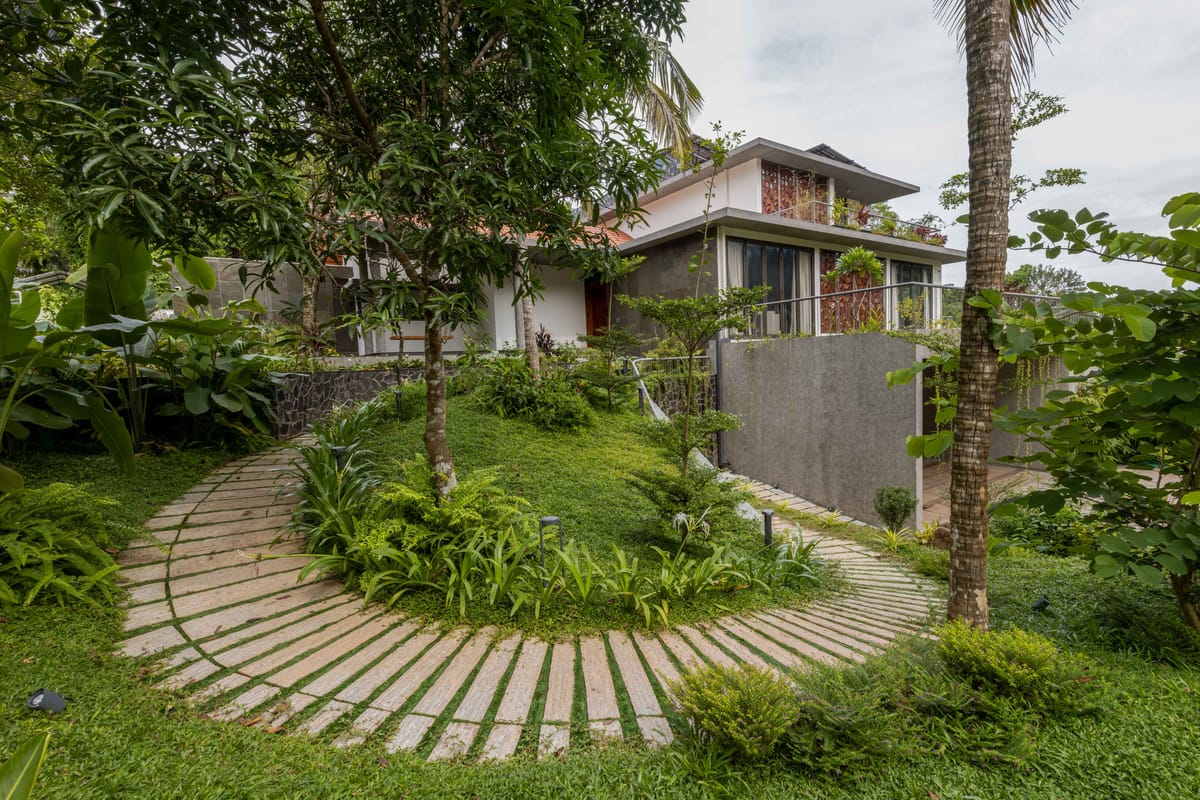
Designed for a family in Kannur, Kerala, this residence grows out of the way its clients actually live. Both are medical professionals at Aster MIMS, Kannur—one a gynaecologist and the other a nephrologist—and their home frequently becomes a place for gathering, particularly over weekends when their circle of doctor friends comes together.
The brief therefore went beyond accommodating a family. The house needed to support hospitality without compromising the family's privacy, allowing different groups of people to occupy the home simultaneously without the need for rigid separation.
The natural contour of the site offered an opportunity to solve this through the section itself.
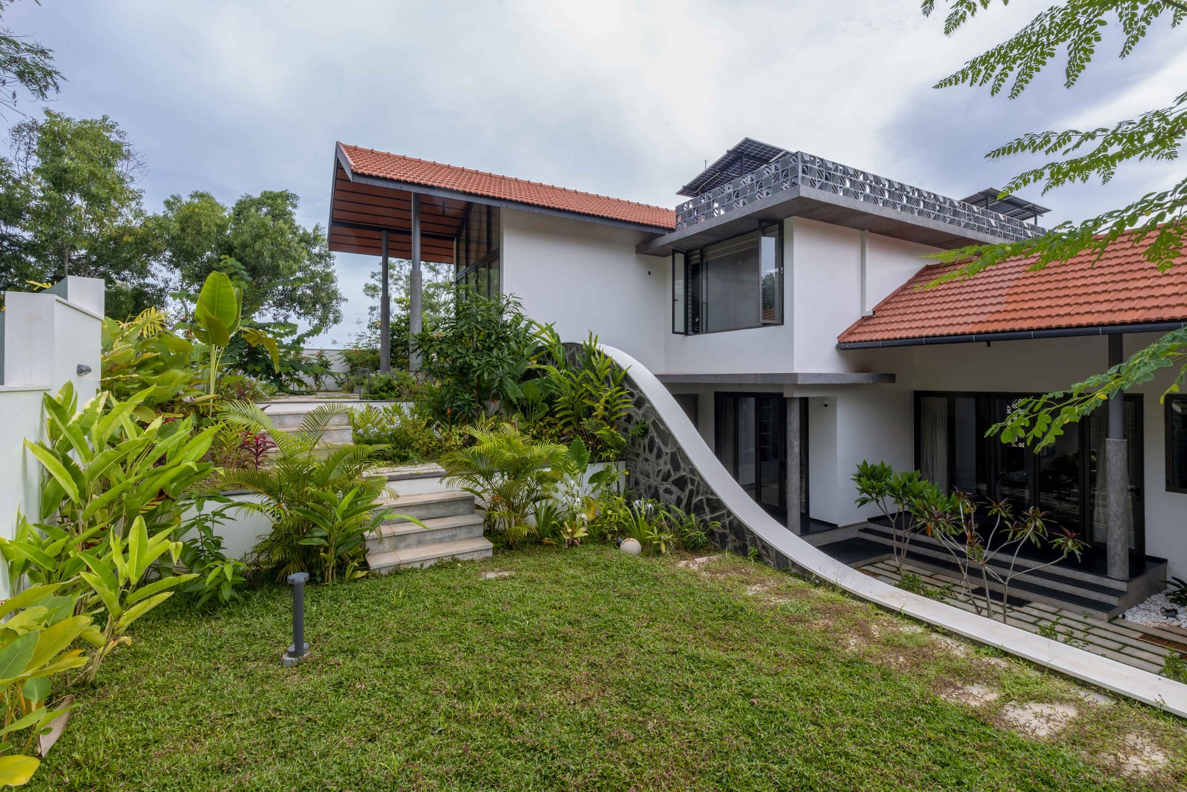
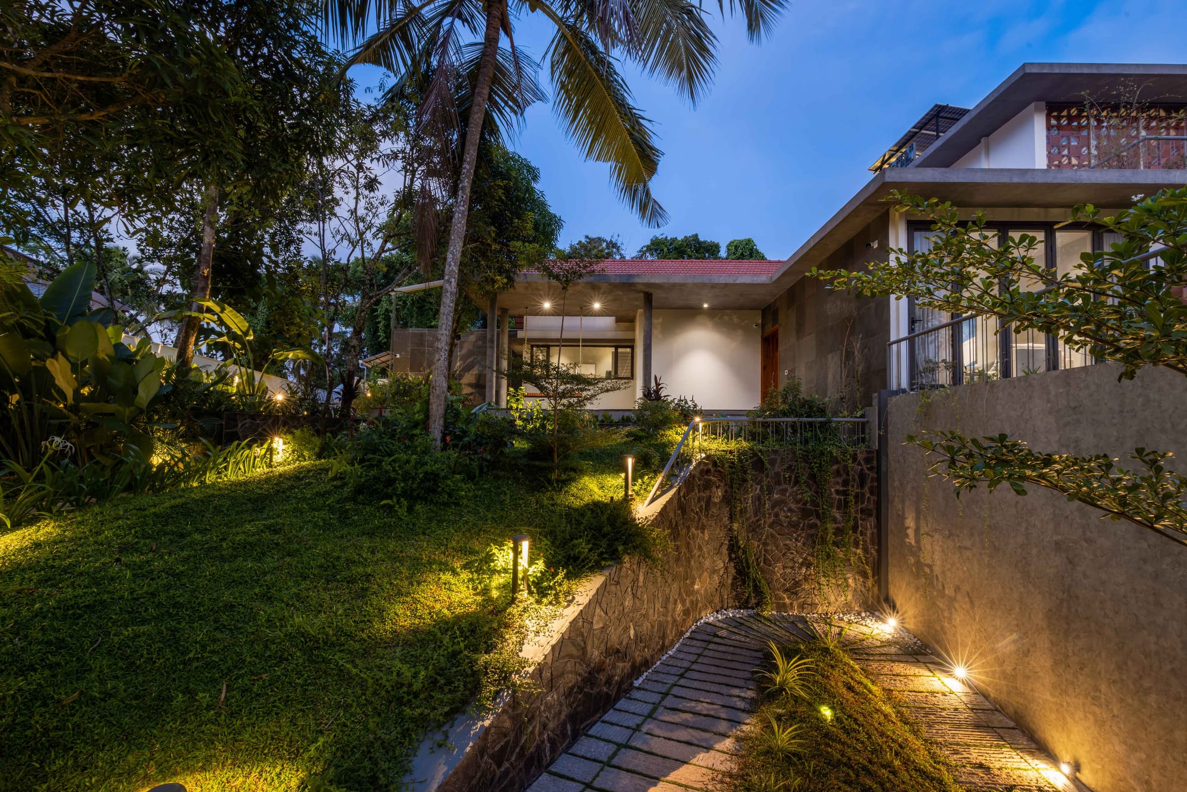
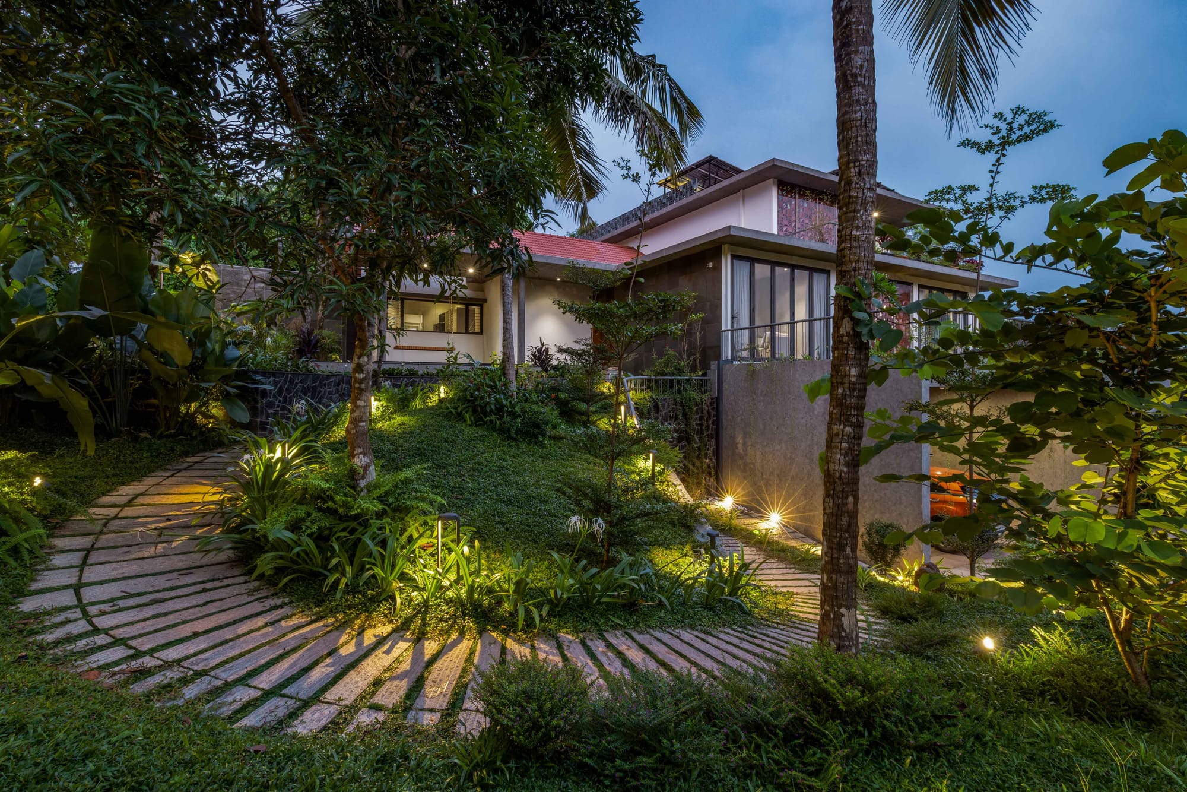
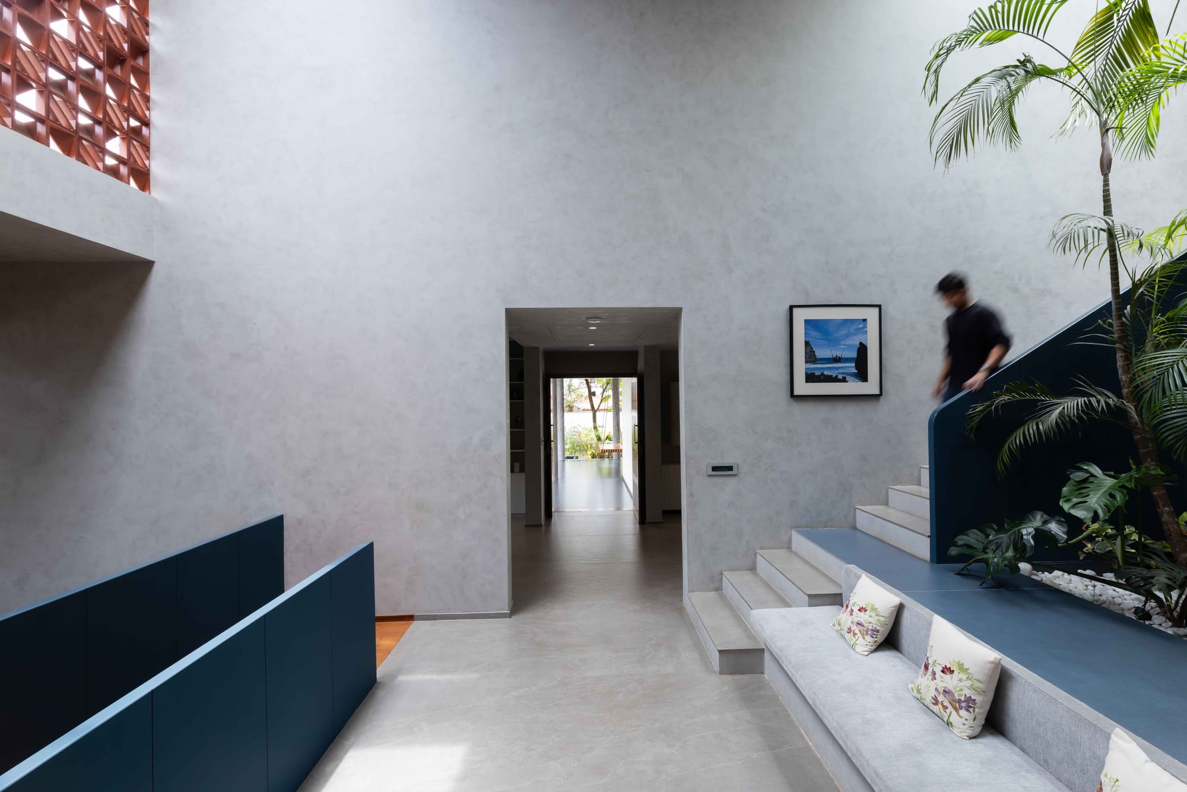
Rather than flattening the terrain and stacking a conventional three-storey house, the residence is distributed across three levels that follow the site's changing elevations. Each level assumes a different character, creating a gradual transition from social to private spaces.
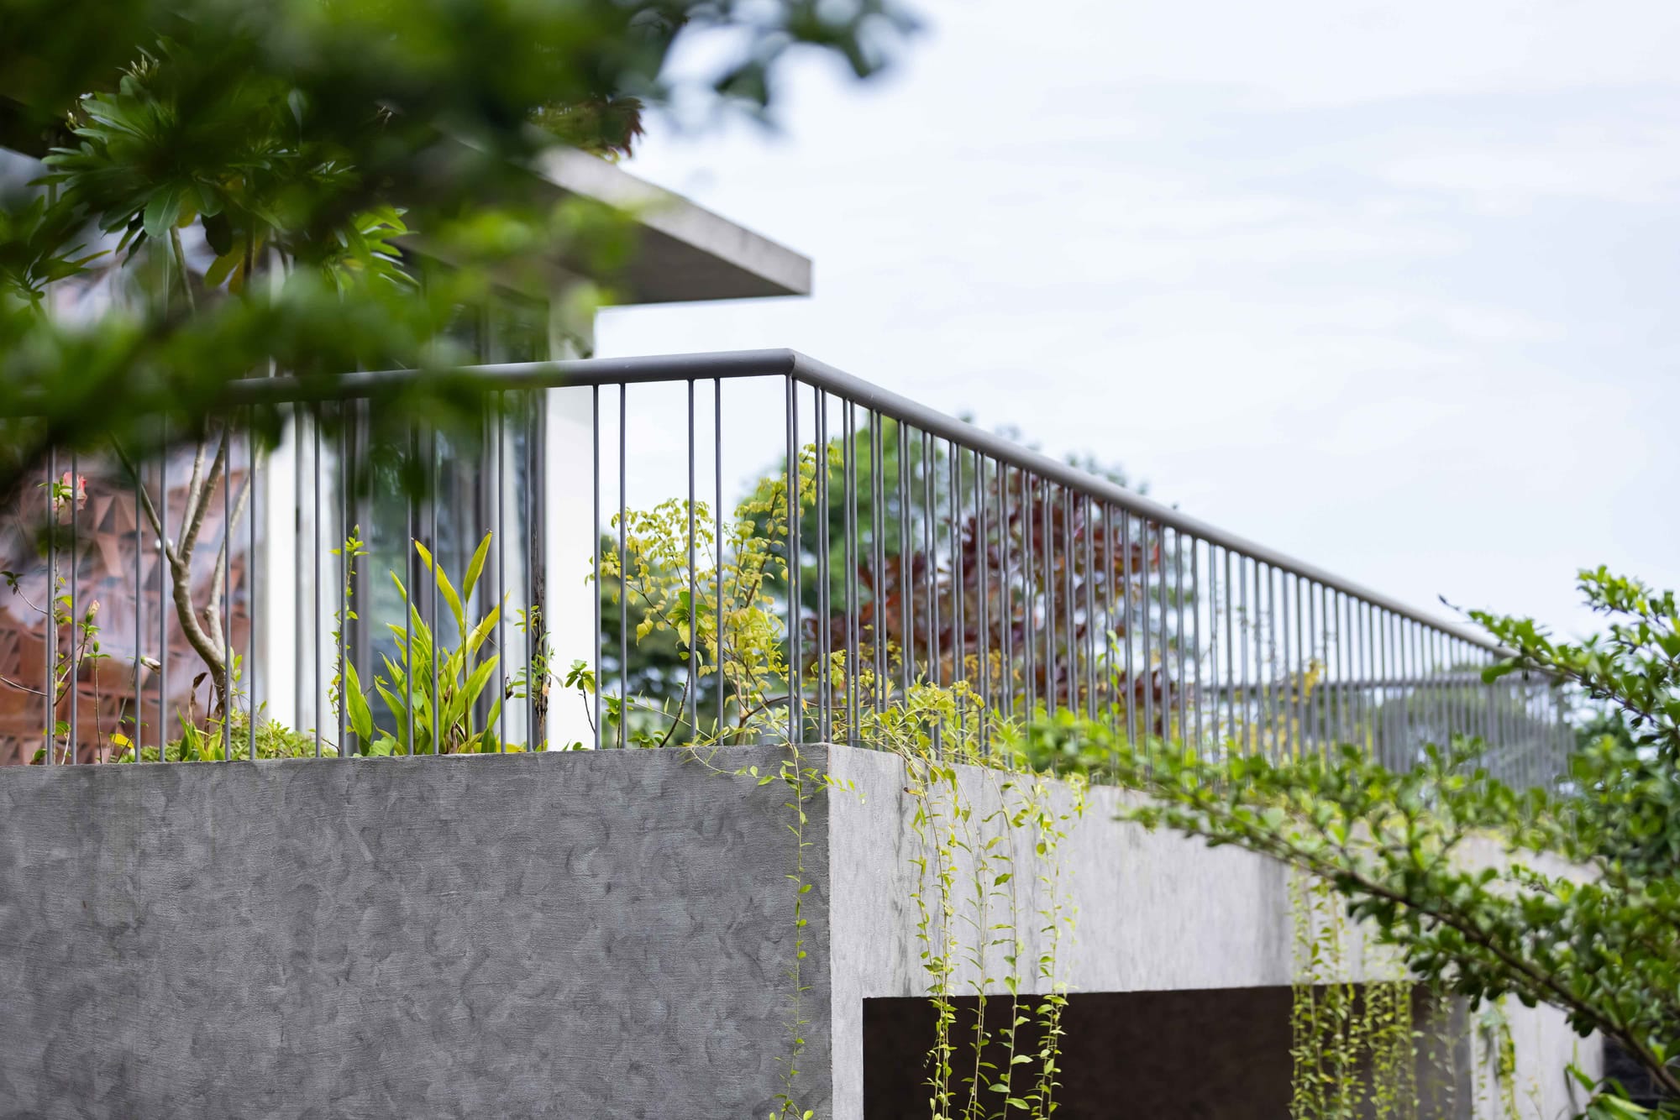
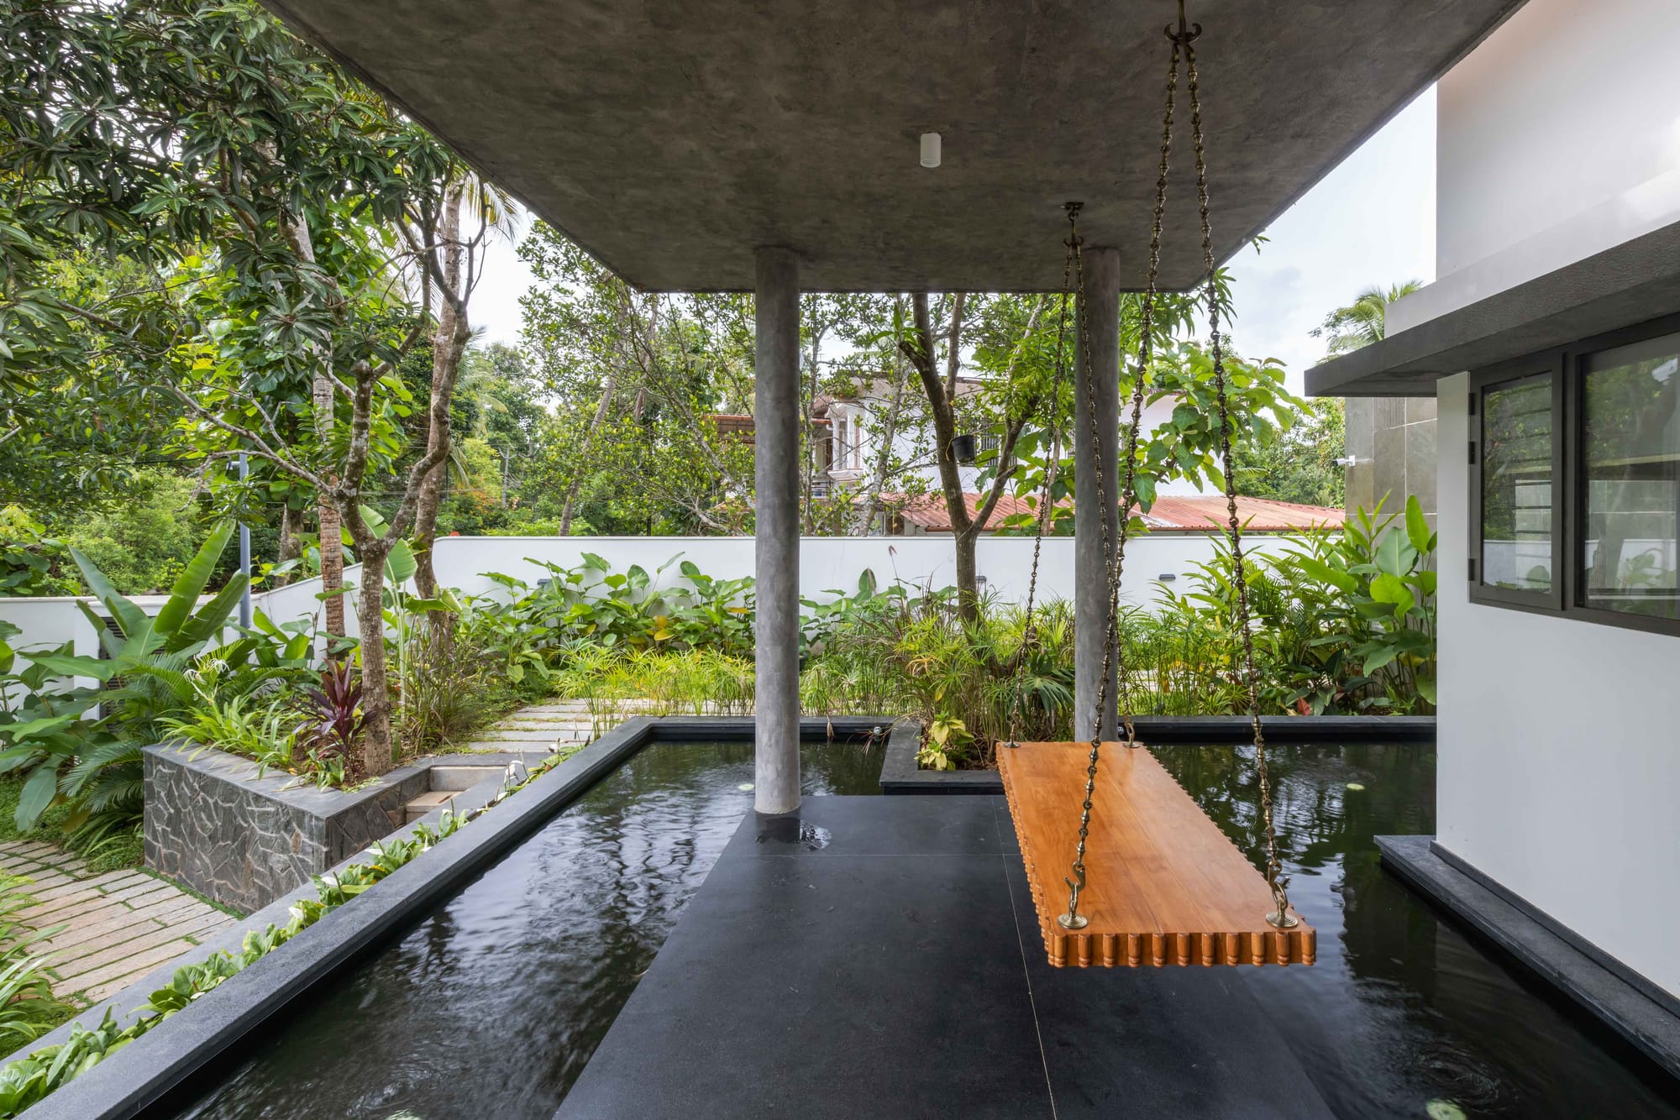
Three levels, three degrees of privacy
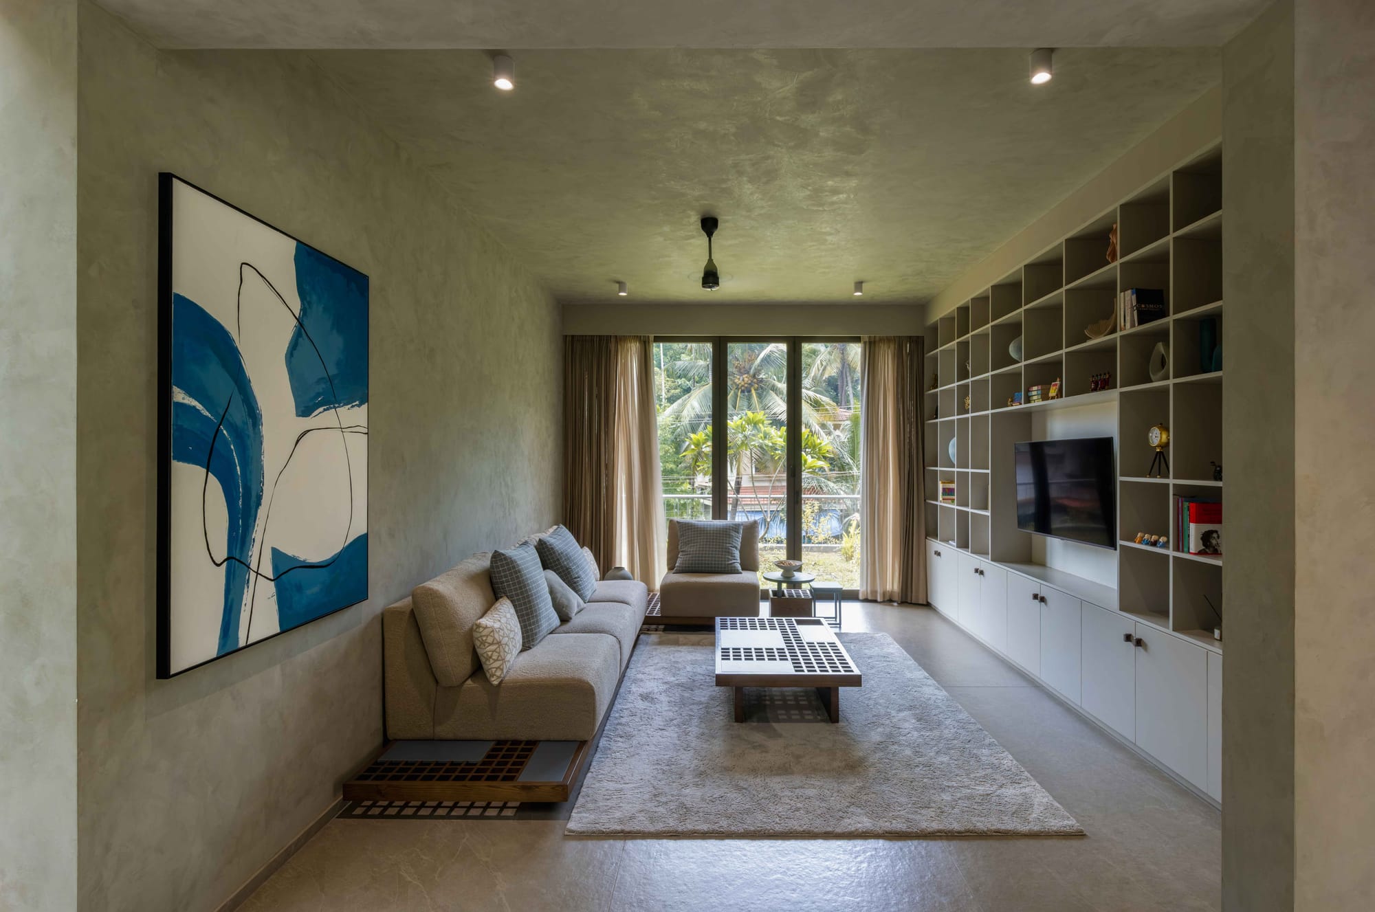
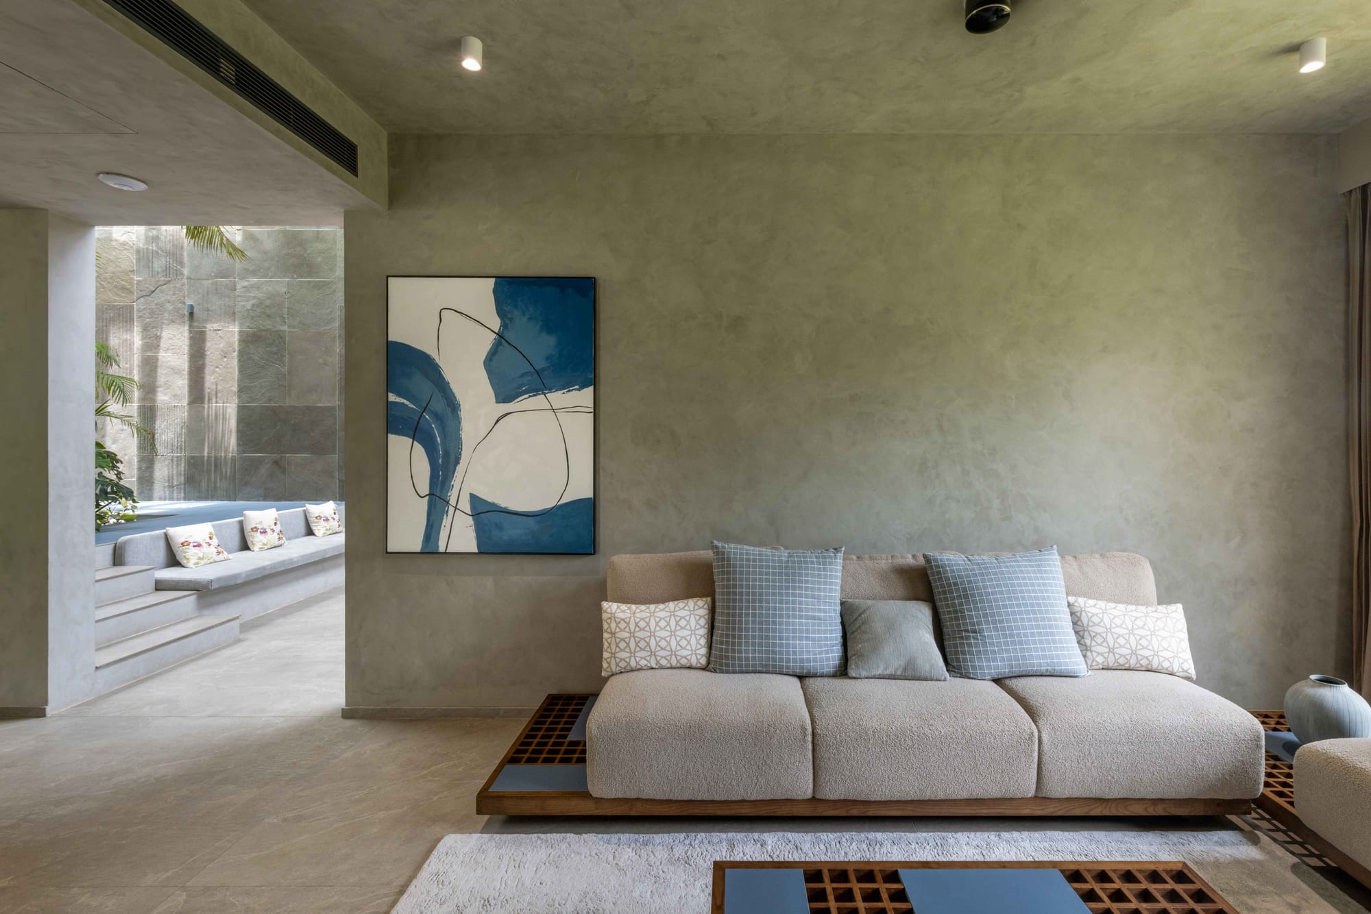
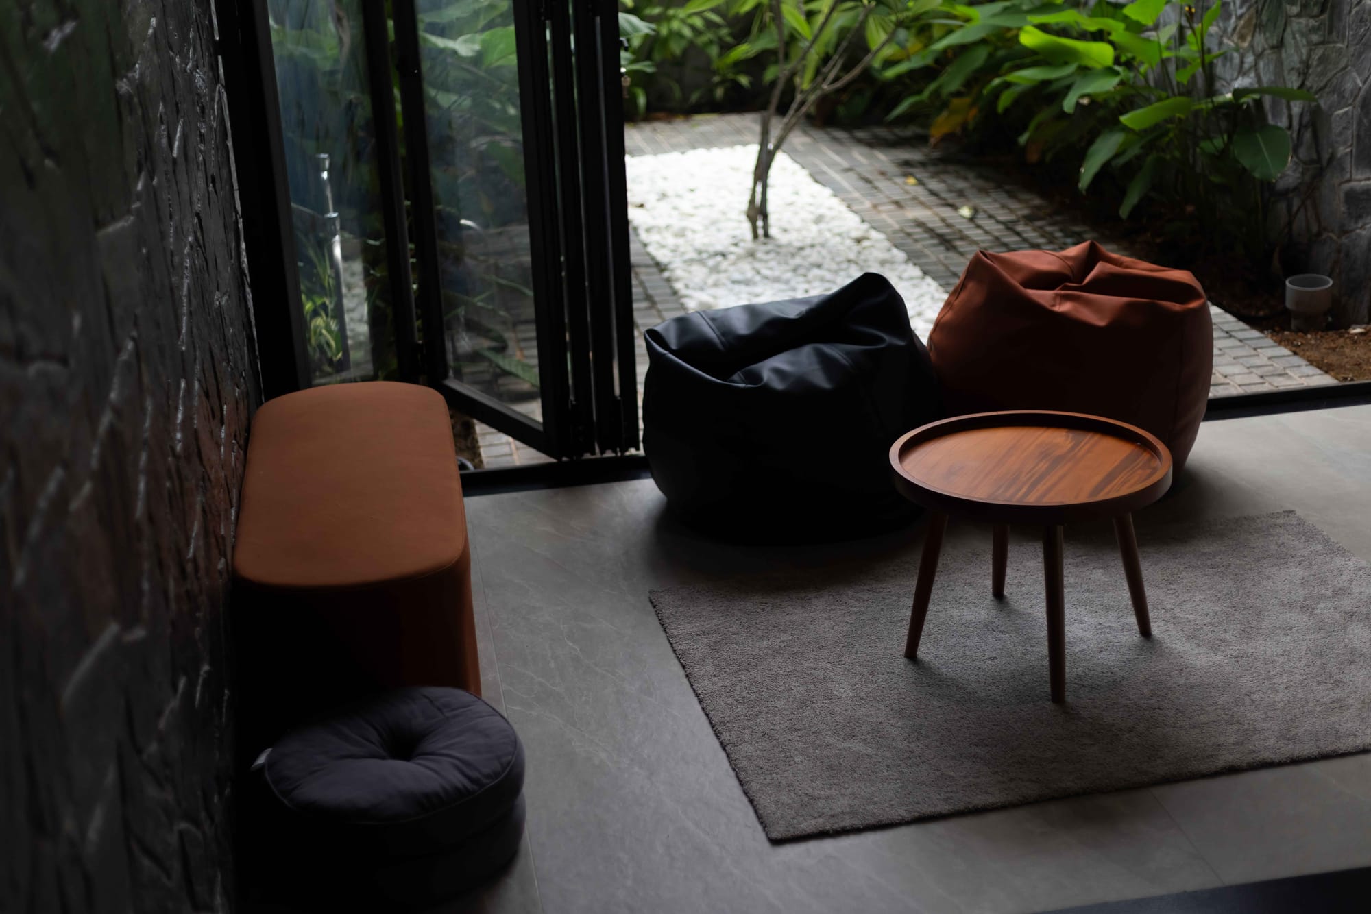
The ground floor forms the more informal and social layer of the house. A lounge opens towards a private court, with a home theatre positioned alongside it. This level can accommodate gatherings independently, allowing friends to spend time together without the entire house becoming part of the social setting.
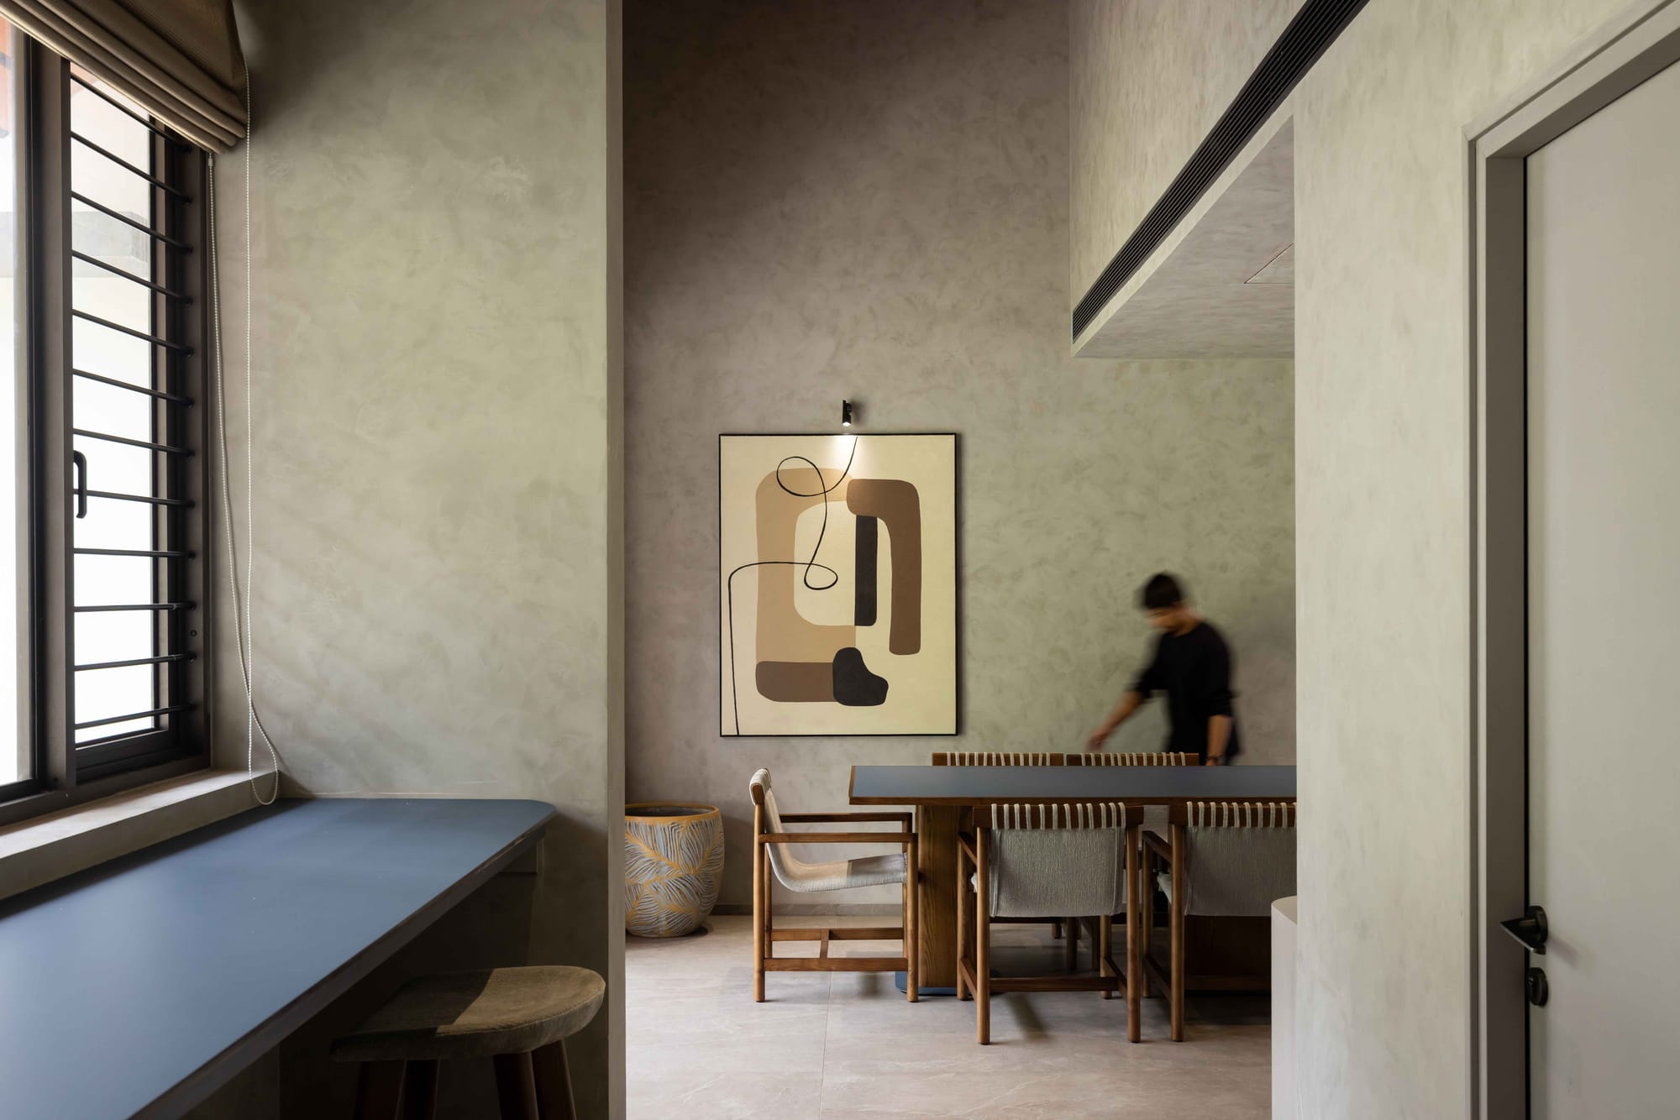
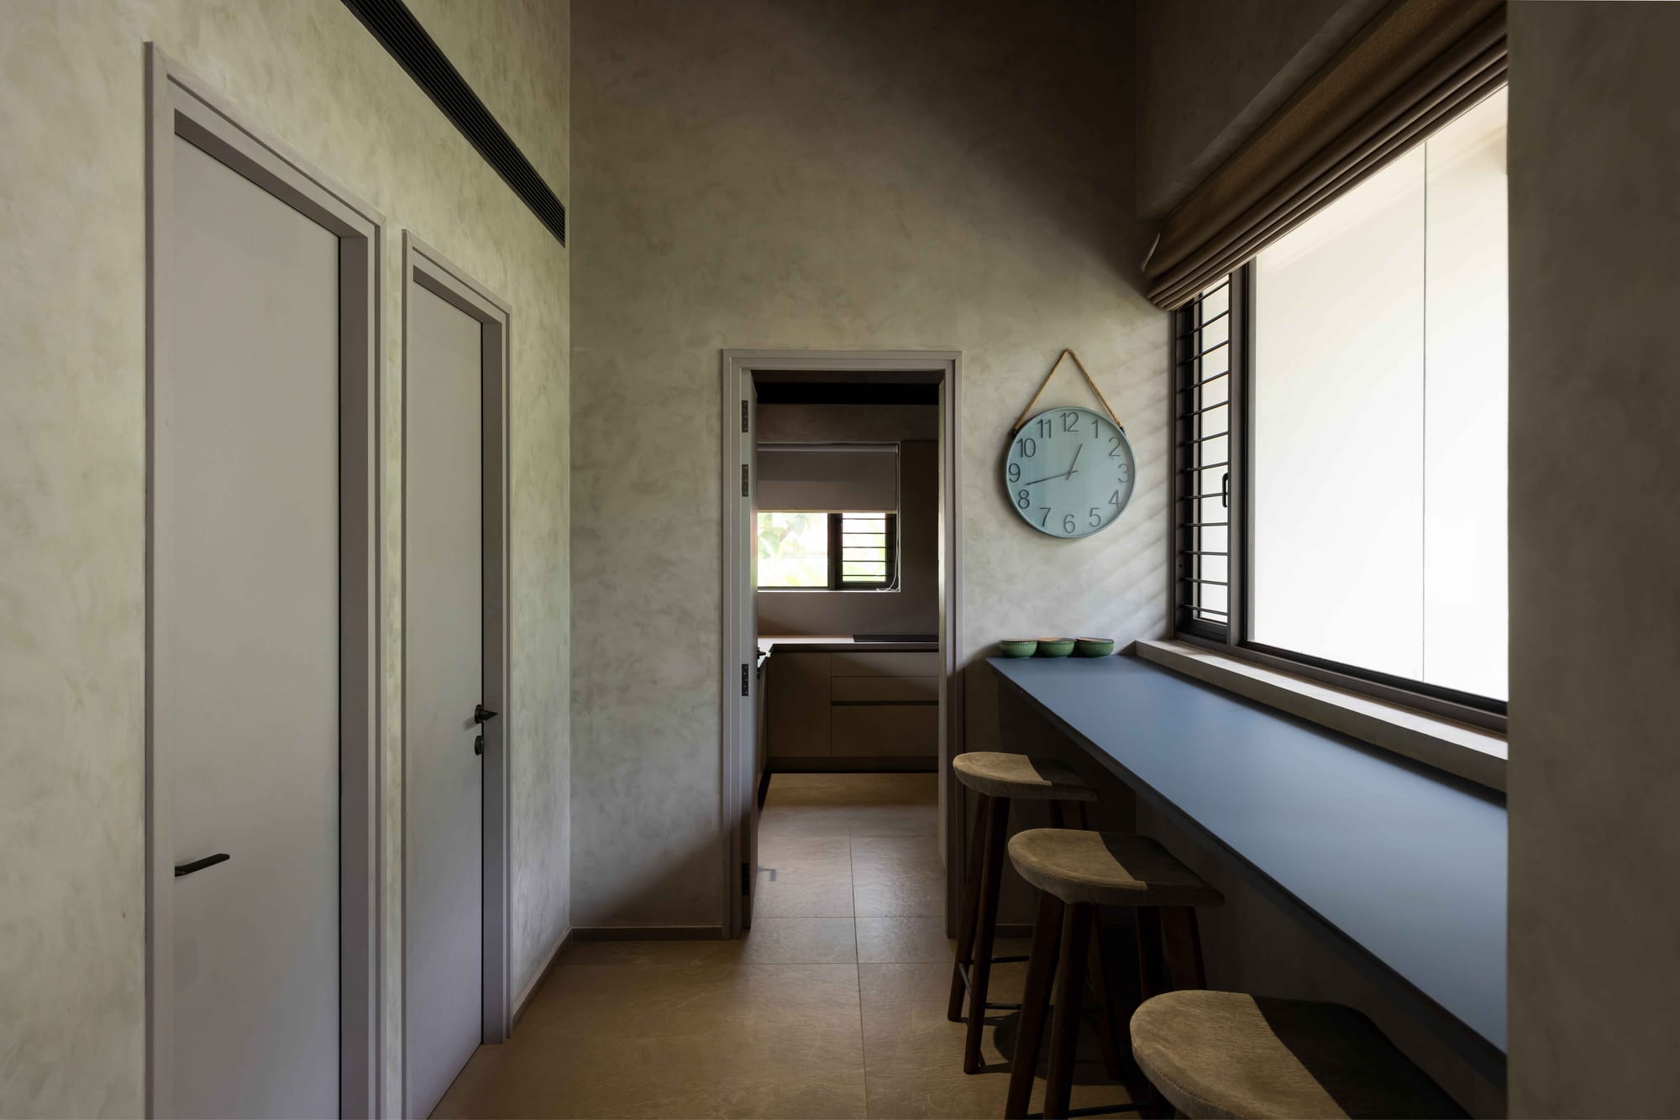
The first floor is the heart of the residence. Living, dining and kitchen spaces come together around the courtyard and landscape, forming the primary setting for everyday family life. A guest bedroom is also placed here, along with a bedroom for the parents, making this level capable of accommodating visitors while retaining a sense of family intimacy.
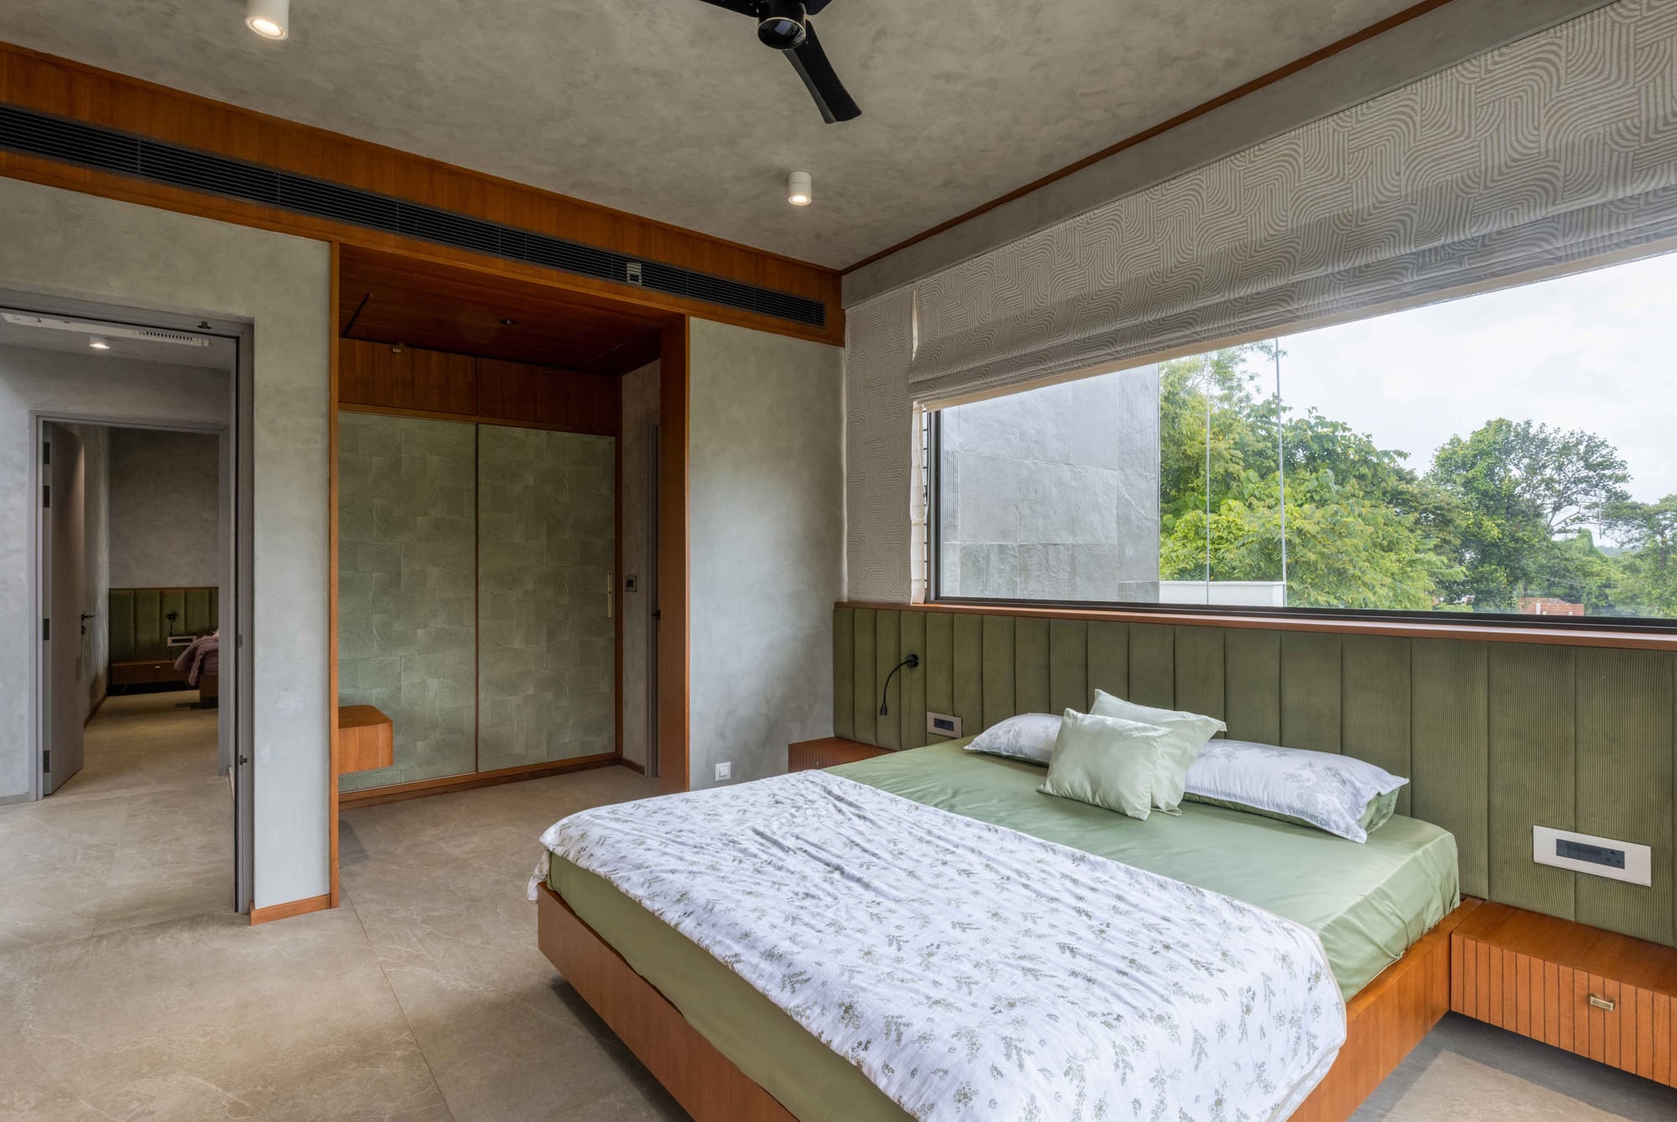
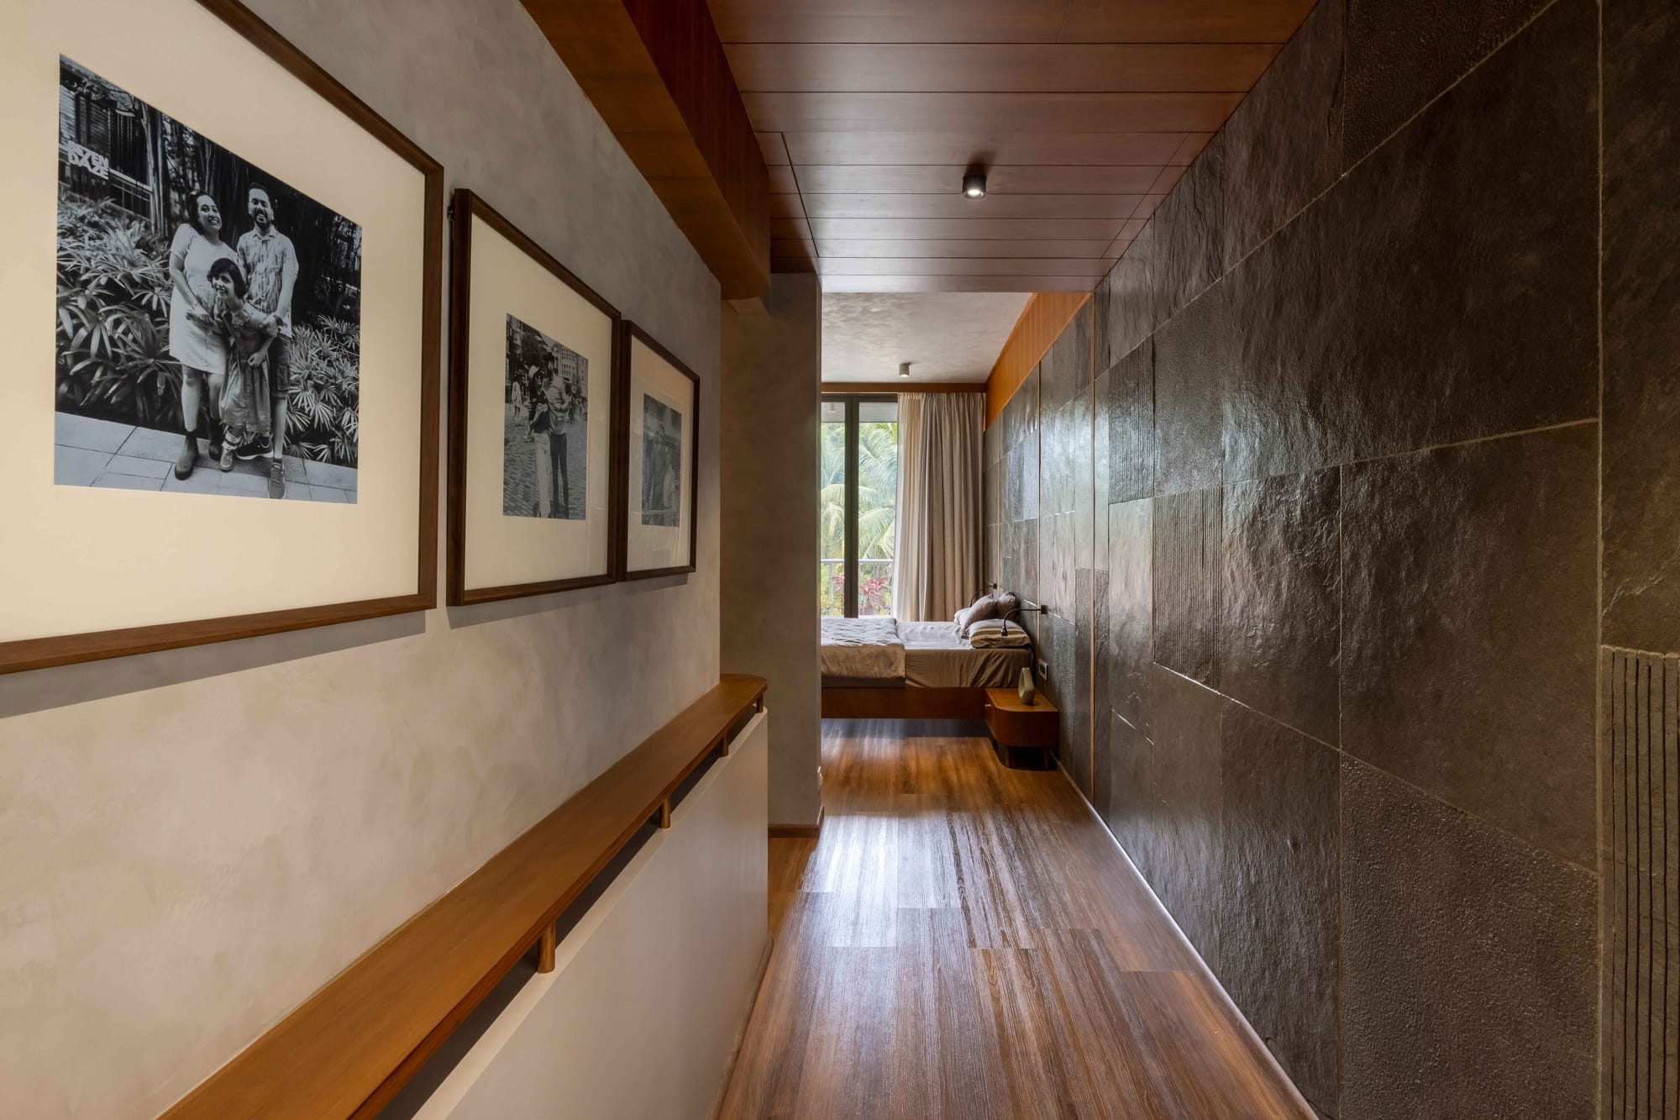
The second floor becomes the quieter, more private layer, with the daughter's bedroom and the primary bedroom. Elevated above the more active areas of the house, it provides a retreat for the family while remaining visually connected to the landscape below.
The hierarchy is therefore straightforward:
Ground — gathering
First — family
Second — retreat
What makes this arrangement particularly effective is that the privacy is not created through walls or isolated corridors. The terrain does much of the work.
Privacy without isolation
For clients who regularly host friends, especially a close professional circle, conventional zoning could easily have resulted in a house divided into public and private wings. Here, the separation is achieved vertically.
Guests can gather in the lower lounge and home theatre while the family continues its routines on the levels above. The first floor remains the shared centre of the home, while the upper level offers a quieter retreat.
This allows several forms of life to happen simultaneously.
A weekend gathering does not have to mean surrendering the entire house to guests. Equally, family life does not become isolated behind closed doors.
The house allows people to be together—and apart—without either condition feeling forced.
The courtyard as the centre
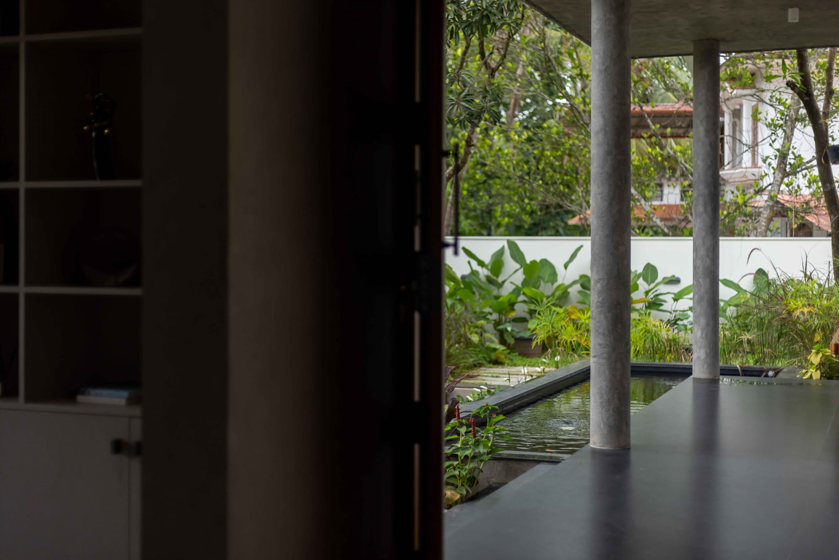
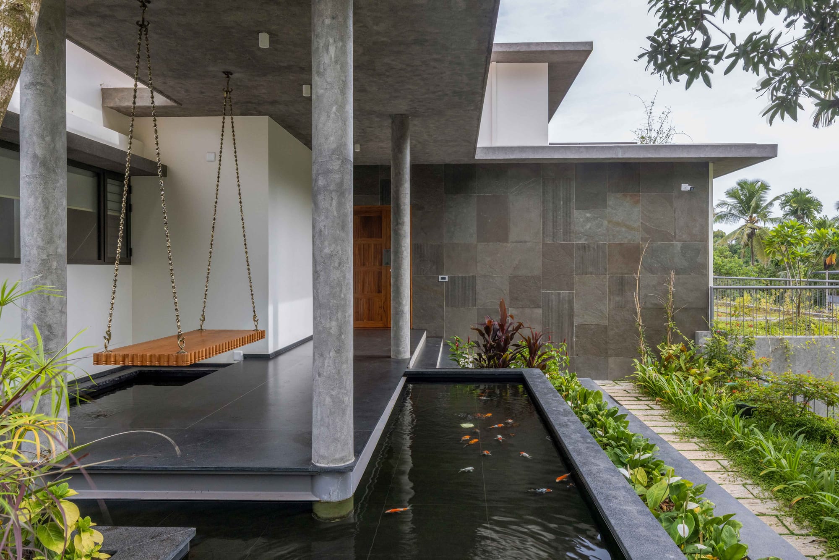
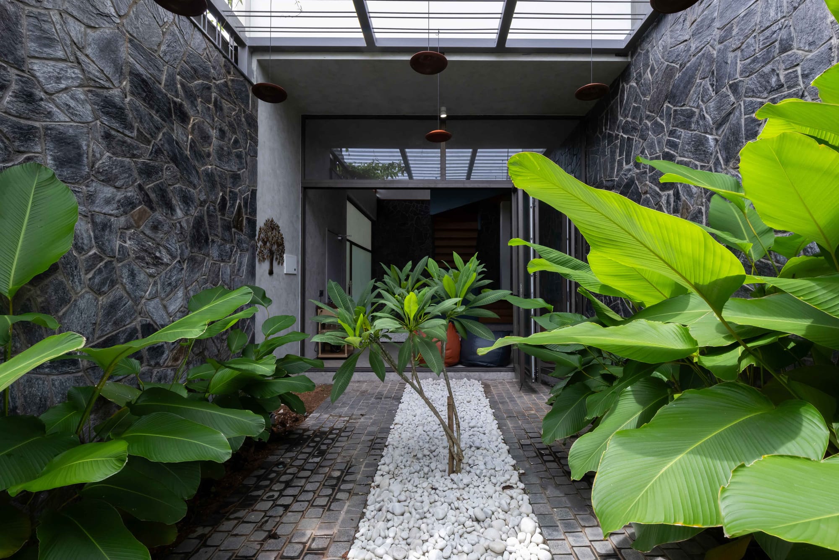
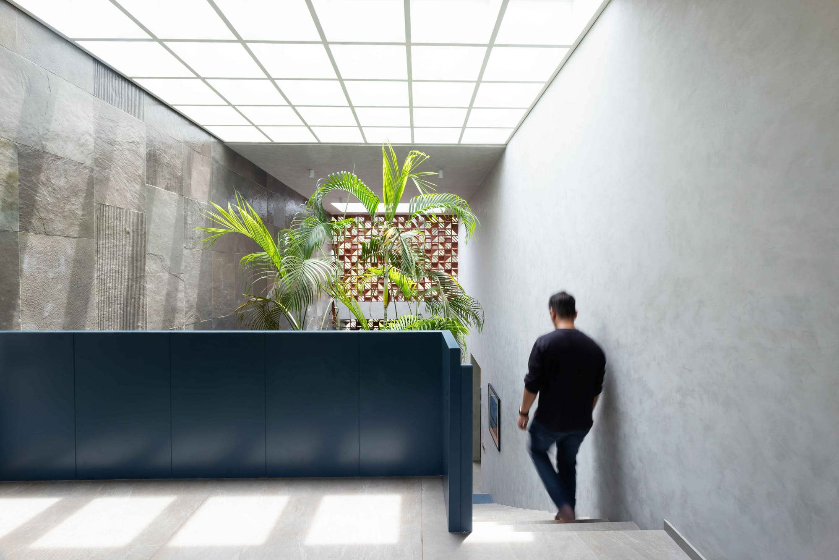
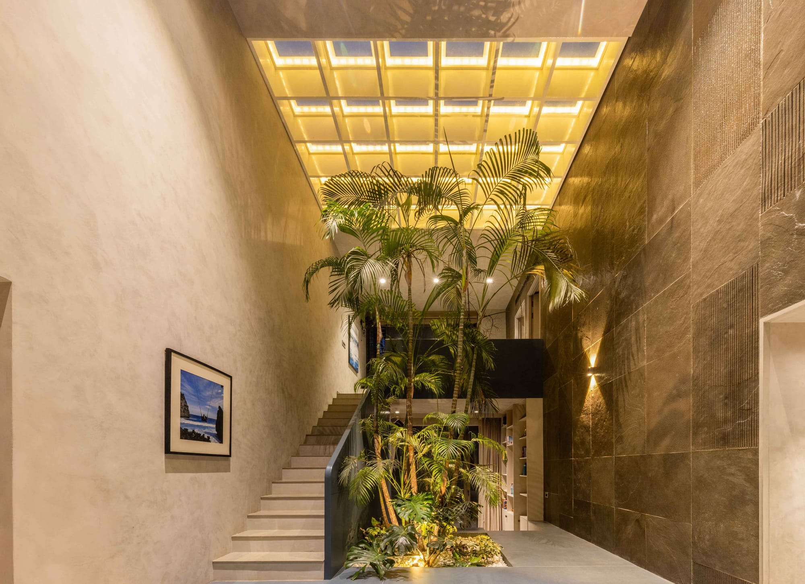
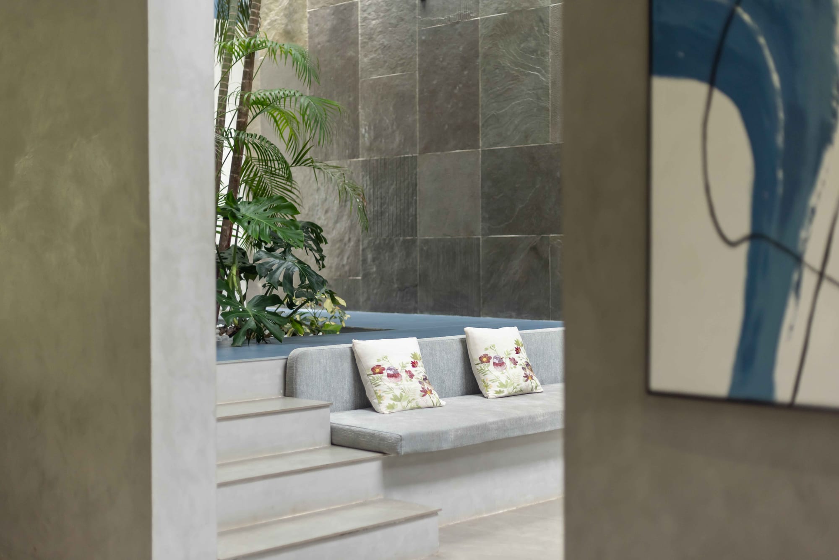
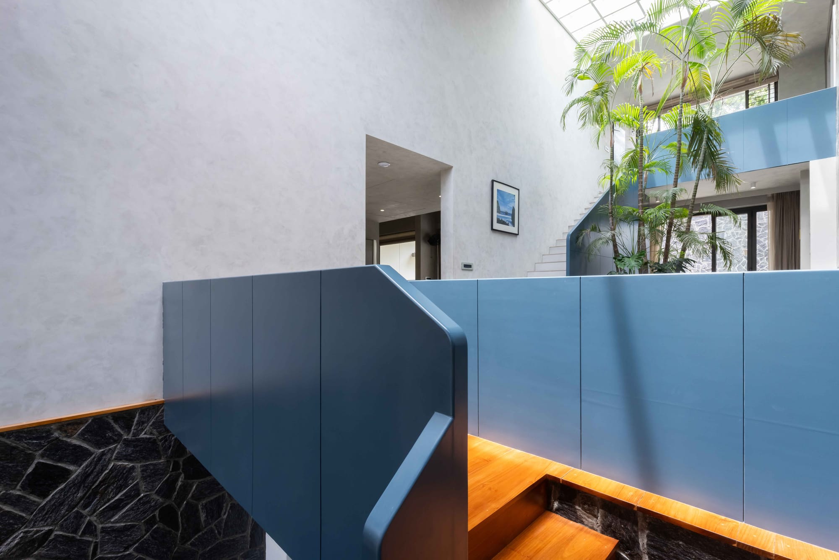
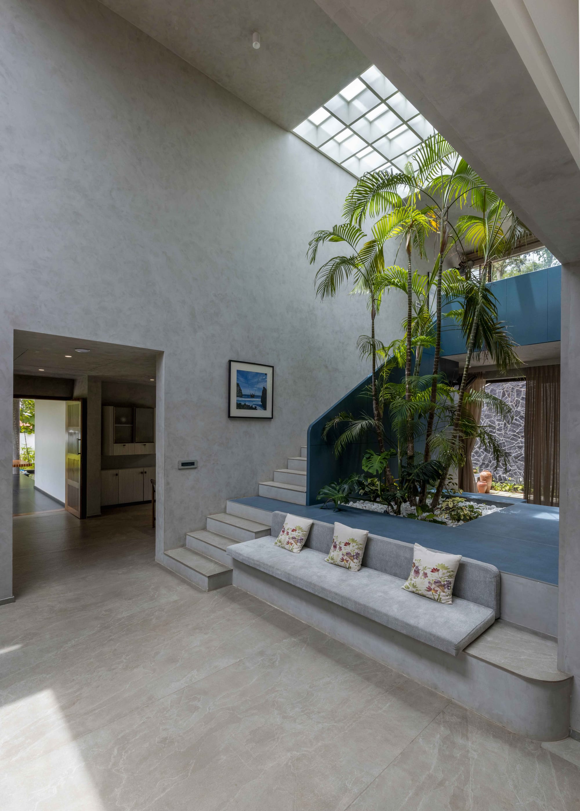
At the centre of the residence is a private courtyard with a water body. Rather than treating the landscape as something to be viewed from the perimeter, the design pulls it into the middle of the house.
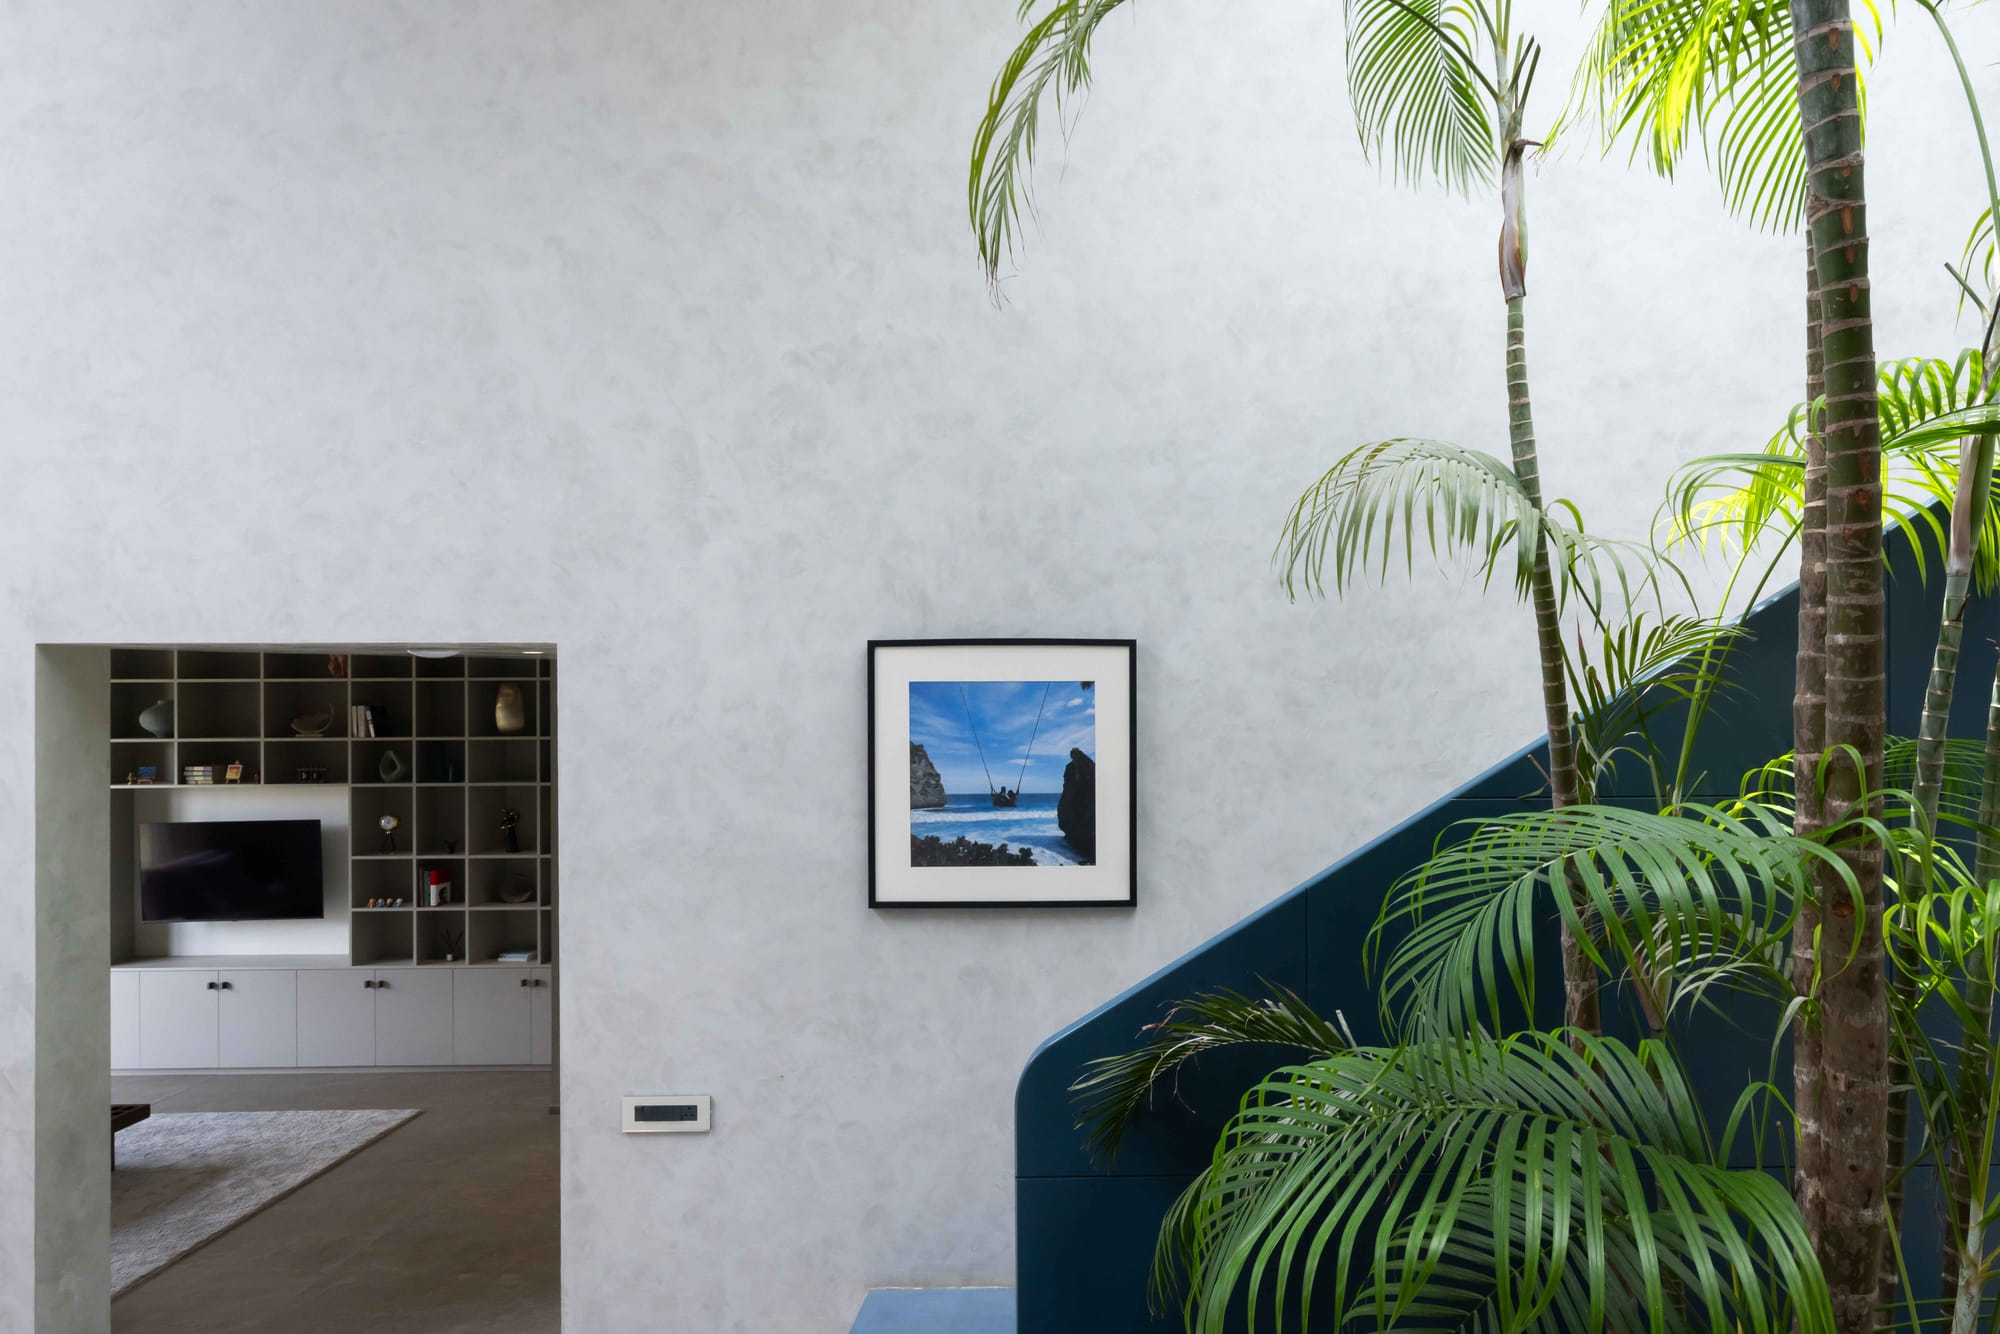
Living, dining and circulation spaces establish visual relationships with the courtyard, while stepped terraces and planted areas extend this landscape vertically through the different levels.
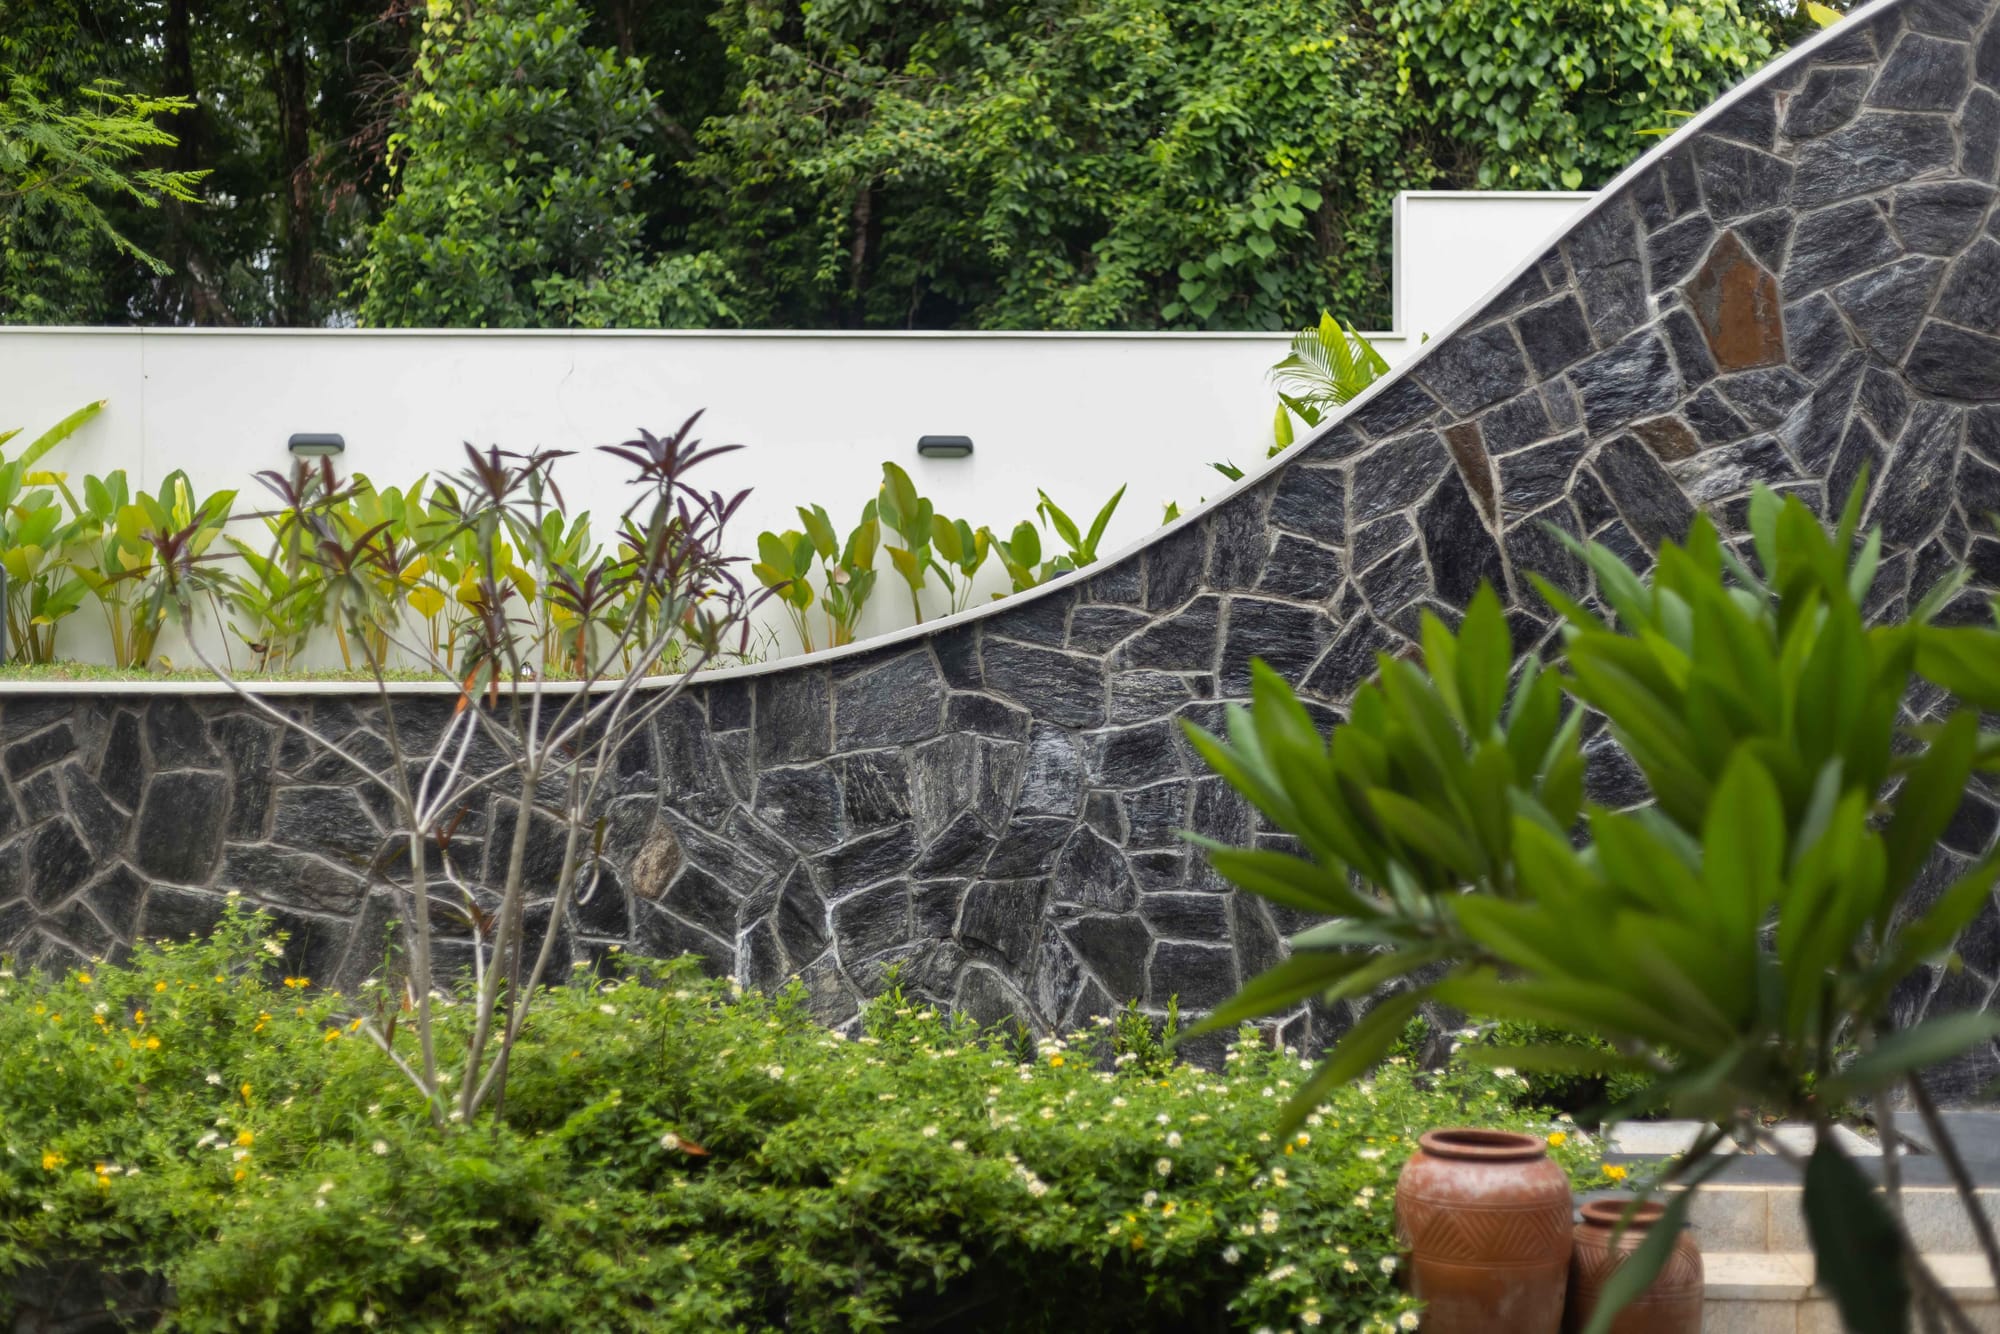
Water, vegetation, daylight and air become recurring elements throughout the house. Even spaces that are internally enclosed maintain a relationship with an outdoor condition.
A quiet material palette
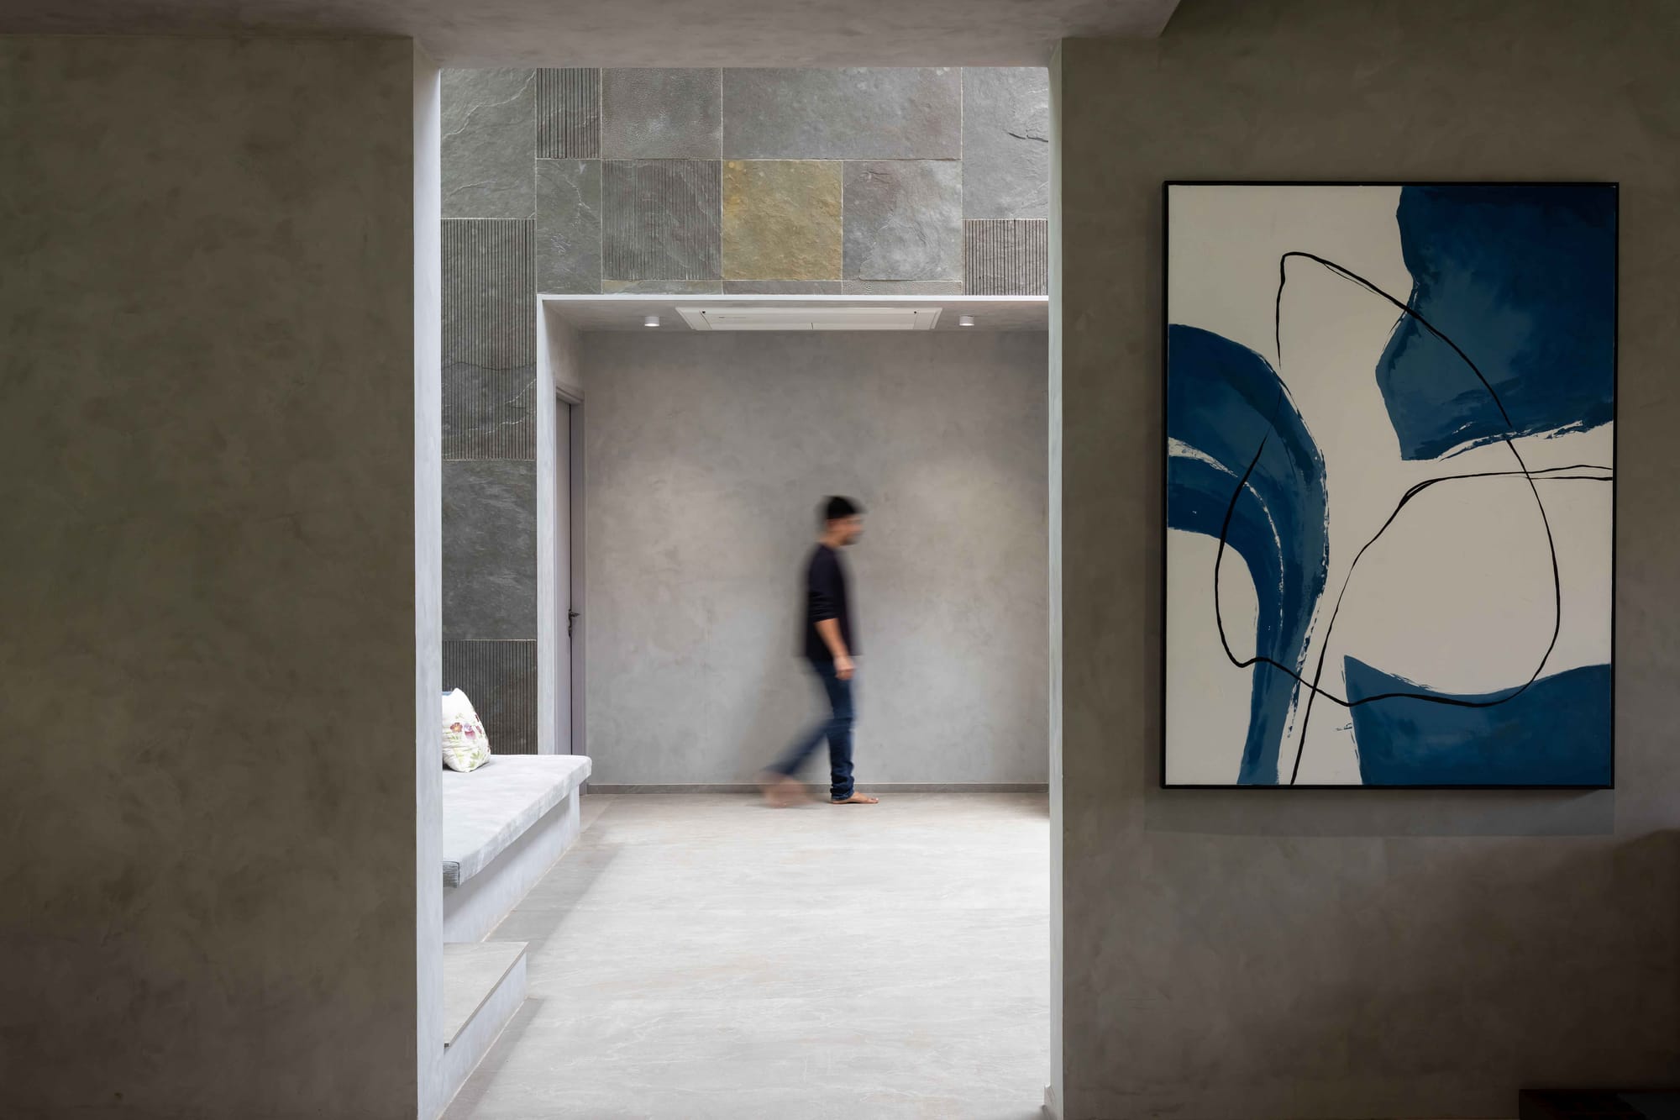
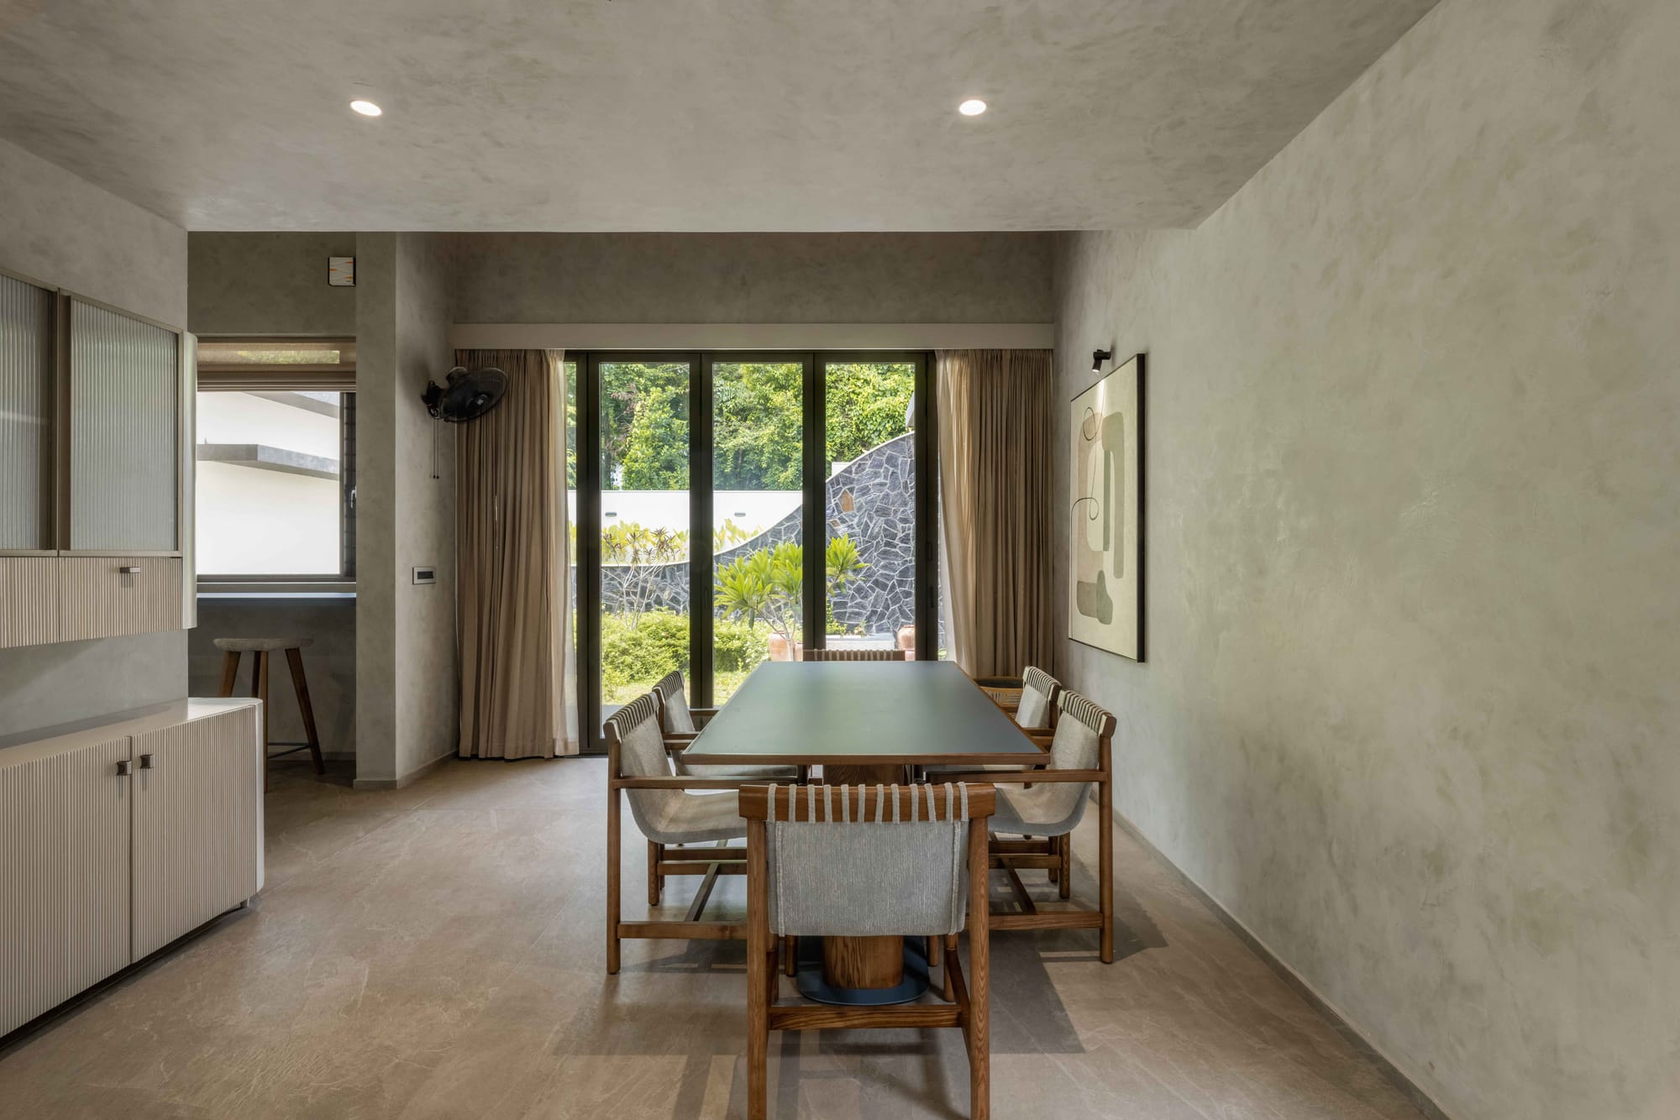
The interiors continue the restrained character of the architecture. Textured plaster, natural stone, timber and muted fabrics establish a warm, earthy palette.
The materials remain deliberately quiet, allowing daylight, vegetation and views to provide much of the visual character.
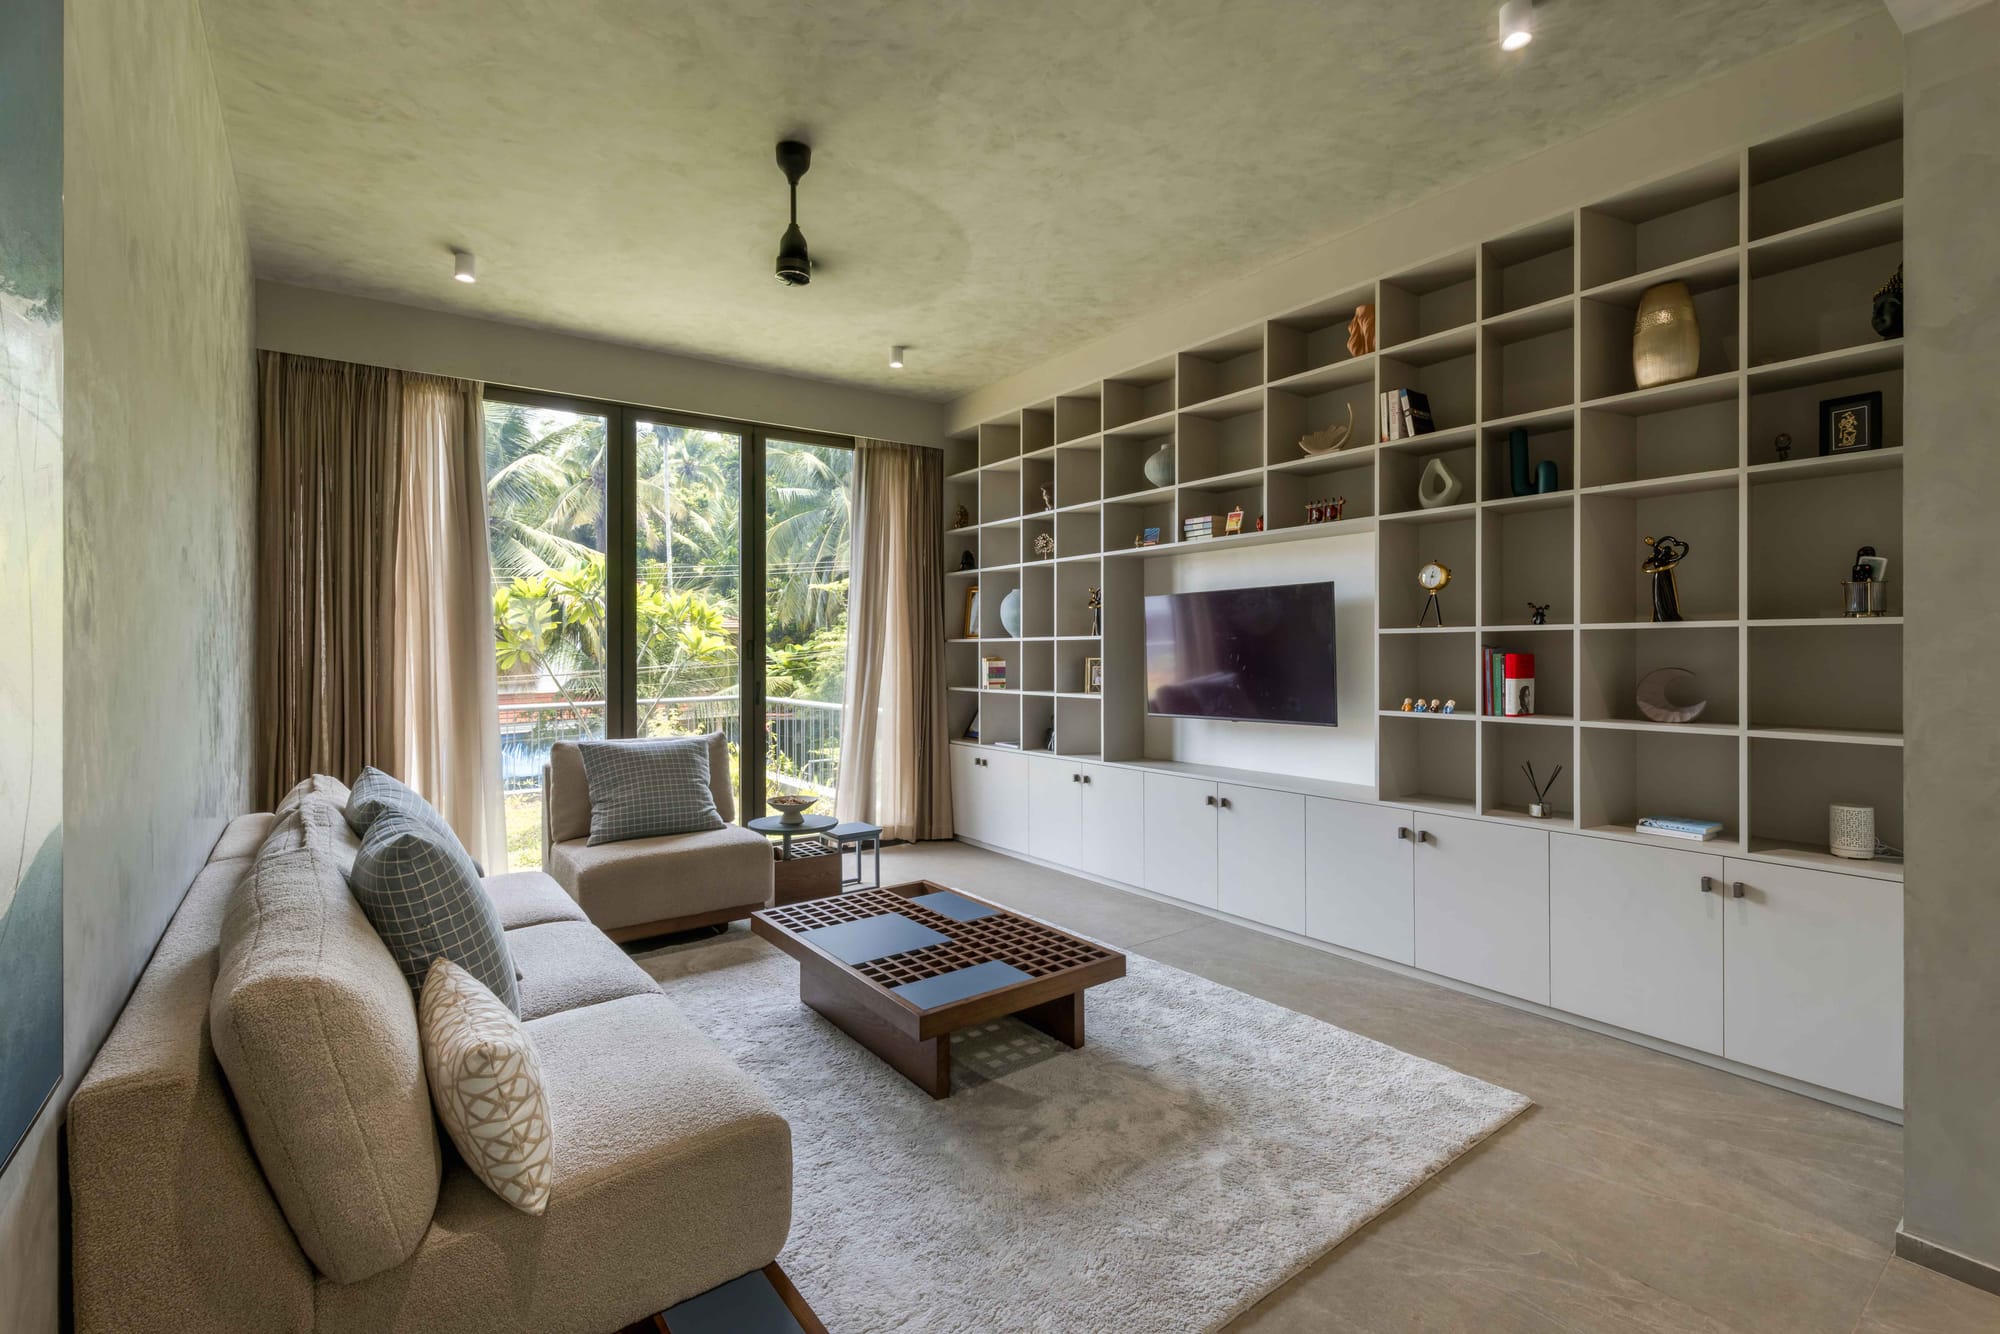
The dining area opens towards the garden, while the living room frames the surrounding greenery through large glazed openings. Bedrooms are kept calm and tactile, with timber detailing and soft natural tones.
There is little interest in decoration for its own sake. The richness comes from material, light and the landscape beyond.
A home shaped around real life
It responds to a family whose professional lives are demanding, whose social life is closely connected to their medical community, and whose home often needs to shift between quiet family residence and a place of gathering.
The three-level arrangement makes that transition almost effortless.
Friends can occupy the lounge and theatre. The family can gather around the living, dining and kitchen spaces. Guests can stay comfortably on the first floor. The daughter and parents have their own private spaces above.
The house does not impose privacy. It produces it naturally through topography, level and distance.
What begins as a response to a sloping site ultimately becomes the defining quality of the home: a residence where hospitality and privacy coexist, not because they are separated by walls, but because the landscape itself creates the separation.